
A home that feels disjointed the moment you step from the living room onto the patio can undercut all the effort you put into decorating. Coordinating indoor style with outdoor living spaces is about more than matching colors; it involves material choices, structural upgrades, and even the mechanical systems that keep both areas comfortable. Whether you are planning a full renovation or a series of smaller updates, thinking holistically about the transition between inside and outside pays off in resale value and everyday enjoyment. This guide walks through the practical decisions homeowners face when trying to create a seamless flow between their interior rooms and their yard, patio, or deck.
Planning the Foundation of Your Outdoor Layout
Before any design decisions happen, the ground itself needs attention. Overgrown trees, stumps, and dense brush can limit how much usable space you actually have to work with, which is why many homeowners start by hiring a land clearing service to open up the property and reveal its true dimensions. Clearing the site properly also helps you spot drainage issues, uneven grading, or soil problems that would otherwise surface after a patio or deck is already built. Getting this step right prevents costly rework later and gives your designer or contractor an accurate canvas to plan around.
Once the land is cleared, it becomes much easier to visualize how the outdoor space will connect to the home’s existing footprint. This is the point where many homeowners bring in a landscape designer to sketch sightlines from the kitchen or living room windows toward the new patio area. Thinking about this connection early prevents the awkward disconnect that happens when outdoor rooms feel like an afterthought.
Matching Flooring Materials Between Rooms and Patios
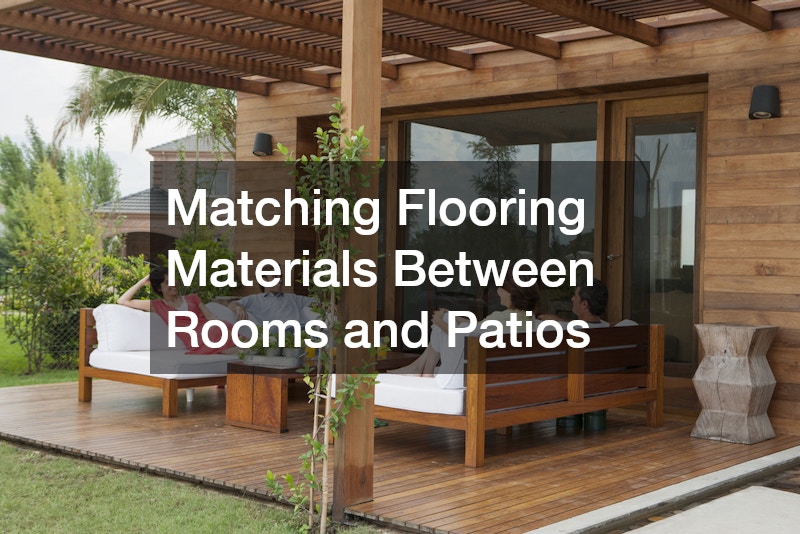
One of the simplest ways to create visual continuity is to echo your indoor flooring choices outside. Large format porcelain tile, for instance, now comes in outdoor rated versions that mimic the exact look of interior stone or wood-look planks, making the transition from kitchen to patio feel intentional rather than incidental. Many tile stores now stock indoor and outdoor lines specifically designed to be paired, so you can walk in with a sample of your living room floor and walk out with a slip resistant match for the exterior.
Texture and slip resistance matter just as much as color matching when you are choosing exterior flooring. A tile that looks stunning indoors may become dangerously slick when wet, so always ask about the coefficient of friction rating before committing to a product for a pool deck or patio.
- Bring an actual sample tile outside in different lighting conditions before finalizing a choice
- Ask about frost resistance if you live in a climate with freeze-thaw cycles
- Consider grout color carefully since it affects how uniform the space looks from a distance
- Look for textured or matte finishes near pool areas or entryways
Choosing Hardscape Materials That Complement Your Home
Patios, walkways, and retaining walls form the visual backbone of most outdoor living spaces, and getting the materials right takes some research. Experienced paving contractors can walk you through options like natural stone, stamped concrete, brick, or permeable pavers, each of which carries a different maintenance load and price point. Matching the tone of your hardscaping to your home’s siding or brick can make the whole property feel cohesive rather than like two separate projects stitched together.
It also helps to think about how the hardscape will wear over time. Lighter colored pavers show less thermal buildup in hot climates, while darker stone can hide stains from grills or planters. Whichever direction you choose, ask for a small installed sample panel so you can see how the material actually looks against your home’s exterior in real sunlight.
Selecting Fencing and Privacy Structures That Fit the Style

Fencing does double duty as both a functional boundary and a design element, so it deserves the same attention as your flooring or paint colors. A reputable fence company can offer material options ranging from cedar and composite to wrought iron or horizontal slat designs, each of which reads very differently against a modern versus a traditional home. Homeowners aiming for indoor-outdoor continuity often choose fencing that echoes window trim colors or repeats a material found elsewhere on the property, like stone caps that match a fireplace surround.
Privacy needs also shape the design conversation. Taller solid panels work well for blocking neighboring views but can make a small yard feel boxed in, while spaced slat designs let in light and air while still defining the space. Discussing sightlines from both the interior windows and the patio seating area helps ensure the fence enhances rather than closes off the view.
Sourcing Quality Components for Outdoor Structures
Pergolas, outdoor kitchens, and covered patios all rely on structural choices that affect both appearance and longevity. Sourcing quality building materials matters just as much outside as it does inside, since exterior structures face sun exposure, moisture, and temperature swings that indoor furnishings never encounter. Cedar, redwood, and treated engineered lumber each offer different aesthetics and lifespans, and matching these choices to your home’s existing trim or siding creates a more unified look.
Metal accents have also become popular for pergola frames and structural supports, especially in modern or industrial-style homes. Powder coated steel or aluminum can be finished in colors that tie directly into window frames or gutter systems, reinforcing the sense that the outdoor structure was designed alongside the house rather than added on as an afterthought.
Protecting Outdoor Structures With the Right Roofing Choices

Covered patios, cabanas, and outdoor kitchens all need a roof that can handle weather extremes while still looking intentional from both the yard and the upstairs windows. Many homeowners are turning to roof metal decking for these structures because it sheds snow and rain efficiently while offering a sleek, low profile look that pairs well with contemporary interior design. Standing seam panels in particular create clean, linear shadow lines that echo the minimalist trim and large windows found in many modern homes. Metal roofing also tends to reflect heat better than asphalt shingles, which can make a real difference in the comfort of a covered patio during summer months. Panels finished with a light-colored or reflective coating can lower surface temperatures by 50 degrees or more compared to standard shingles, which matters if the structure sits near a window that gets afternoon sun. That reduction in radiant heat can translate into a noticeably cooler patio space and less strain on nearby air conditioning units. Beyond performance, homeowners should weigh a few practical details before choosing a panel style. Gauge thickness affects both durability and cost, with 24-gauge steel holding up better against hail and heavy wind than thinner 26-gauge options. Color and finish choices matter too, since a matte charcoal or bronze roof will read very differently against a stucco exterior than a bright galvanized finish would. Finally, matching the roofline’s pitch and overhang to the main house helps the structure feel like a deliberate extension of the home rather than an afterthought. Even small design choices, like aligning ridge caps or coordinating gutter color, can tie the outdoor structure back to the home’s existing architecture.
Color matching between the main house roof and any secondary structures helps avoid a mismatched, tacked-on appearance. Many manufacturers now offer metal roofing in shades that closely replicate traditional shingle colors, so a detached pergola or covered porch roof can blend seamlessly with the primary roofline. Weathered wood, charcoal, terracotta, and slate gray are among the most common finishes designed specifically to mirror popular asphalt shingle tones. Beyond color, matching the roofing profile can reinforce the connection between structures. A standing-seam metal roof on a pool house will read very differently than corrugated panels, even in the same color, so it’s worth requesting physical samples before committing to a large purchase. Material choice also matters for long-term durability, not just looks. Metal roofing typically lasts 40 to 70 years and handles moisture well, making it a strong option for gazebos or outdoor kitchens exposed to sprinklers or humidity. Asphalt shingles are cheaper upfront and easier to match exactly to an existing house roof, but they generally need replacing every 20 to 25 years, which is worth factoring into a budget for detached structures. Finally, consider how sunlight and weather exposure affect the appearance of outdoor roofing over time. A shade that matches perfectly at installation may fade unevenly if the secondary structure gets significantly more direct sun than the main house, so choosing UV-resistant coatings can help preserve that cohesive look for years.
Extending Comfort Systems to Outdoor Living Areas
A beautifully designed patio loses its appeal quickly if it is unbearably hot in summer or too chilly to use in spring and fall. This is where consulting an HVAC contractor about extending comfort into covered outdoor spaces becomes worthwhile, whether through ductless mini-split systems, radiant heaters, or simple ceiling fans wired into the same circuit as the indoor system. Some homeowners even integrate smart thermostats that manage both the interior climate and an outdoor misting or heating system from a single app.
Ventilation matters too, especially for enclosed sunrooms or three-season porches that bridge the indoor and outdoor spaces. Without proper airflow planning, these transitional rooms can trap humidity and make the connection between inside and outside feel uncomfortable rather than inviting.
Planning Water Lines for Outdoor Kitchens and Bathrooms

Outdoor kitchens, pool houses, and even simple garden sinks require careful plumbing planning to function well long term. Bringing in licensed plumbing contractors early in the design process ensures water lines are properly sized, insulated against freezing, and connected to the home’s main system without creating pressure issues indoors. A typical outdoor kitchen sink or wet bar needs at least a 1/2-inch supply line, while an ice maker or beverage cooler may require its own dedicated line to avoid competing for pressure during peak household use. Freeze protection is one of the most overlooked details in these projects. In colder climates, plumbing contractors often recommend burying lines below the local frost depth, adding heat tape, or installing shutoff valves that allow the system to be drained completely before winter. Skipping this step can lead to burst pipes and costly repairs once temperatures drop. This is especially important if you are planning a full outdoor kitchen with a sink, ice maker, or beverage cooler that needs a steady water supply. Consider also whether hot water is needed outdoors, since running a line from the home’s existing water heater may require a recirculation pump to prevent long waits for warm water. Finally, factor in local permitting requirements early, as many municipalities require backflow prevention devices for any outdoor water fixture tied into the main system.
Drainage deserves equal attention, since improperly routed graywater from an outdoor sink can pool near the foundation or damage nearby landscaping. A 2% slope away from any structure is the general rule of thumb, directing water toward a dry well, French drain, or municipal sewer connection rather than letting it sheet across a patio. Local codes often dictate whether outdoor kitchen sinks can drain to a simple gravel-filled dry well or must tie into the home’s existing sewer line, so check requirements before finalizing your layout. Bathrooms with showers or toilets almost always need a proper connection to the sanitary sewer or septic system, which means trenching a supply and waste line from the house — sometimes 30 feet or more depending on the yard’s layout. Planning these lines alongside your hardscape design, rather than as an afterthought, saves significant excavation costs down the road. Installing sleeves under pathways, patios, or planned pergola footings before pouring concrete allows you to add or reroute plumbing later without jackhammering through finished hardscape.
Upgrading Interior Focal Points That Echo the Outdoor View
Coordinating aesthetics is not only about what happens outside the window; the interior rooms facing the yard deserve just as much thought. Homeowners renovating a kitchen that opens onto a patio often invest in luxury kitchen cabinets finished in tones that mirror the exterior palette, whether that means matching a warm wood tone to a cedar pergola or coordinating a matte navy finish with slate patio pavers. This kind of intentional color echoing strengthens the visual line between indoor and outdoor rooms, making the whole space feel like one continuous design rather than two separate projects.
Hardware and lighting fixtures near these focal points can further reinforce the connection. Choosing matte black or brushed brass fixtures both inside the kitchen and on exterior sconces, for example, ties the look together even when the two spaces use entirely different materials.
Maintaining Functional Details Like Garage and Entry Points
Small functional details often get overlooked in aesthetic planning, but they affect how polished a property feels overall. A garage door in poor working condition, for instance, can undercut an otherwise beautifully coordinated exterior, and issues like garage door spring replacement are common enough that most homeowners will face this repair at some point. Keeping these mechanical components in good working order ensures that the visual investment made elsewhere on the property is not undermined by a sagging or noisy garage door.
Entry points more broadly deserve a similar level of attention, since they act as the transition zone guests notice first. A freshly painted door, coordinated house numbers, and well-maintained hardware all contribute to the sense that the property has been thoughtfully designed from the street all the way to the backyard.
Bringing indoor and outdoor spaces into visual and functional harmony takes planning across multiple trades, materials, and systems, but the payoff is a home that feels cohesive from the front door to the back fence. Start by walking your property and noting where the transitions feel abrupt or mismatched, then tackle those pain points one at a time rather than trying to overhaul everything at once. With the right professionals guiding each phase, your indoor style and outdoor living space can finally feel like they belong to the same home.
