
You planned your renovation budget down to the last dollar, but three weeks in, everything has shifted and the money keeps stretching to cover the delay. This is not bad luck. It is the predictable pattern of how home projects actually unfold, where hidden discoveries, permit backlogs, and scheduling conflicts between trades push deadlines further than any spreadsheet anticipated. Understanding why timelines slip before you start can help you protect both your schedule and your wallet. This article breaks down the most common culprits room by room and system by system, so you know what to expect before the dumpster arrives.
Hidden Structural Surprises Behind Walls and Floors
Once a wall opens up, homeowners often discover problems that were invisible during the planning phase, and these findings almost always add days or weeks to a project. Old wiring, water damage, or rotted framing can turn a simple cosmetic update into a structural repair job overnight. A kitchen refresh that was supposed to take two weeks can stretch to five once a contractor finds aluminum wiring behind the cabinets or a subfloor soft enough to crumble underfoot. Homes built before the 1980s are especially prone to these surprises, since knob-and-tube wiring, galvanized plumbing, and undersized floor joists were all common practices that no longer meet code. Termite damage and hidden mold are two of the most frequent culprits, and both require remediation before any visible work can resume. Even a small water stain on a ceiling can signal months of slow leaking that has quietly compromised the framing above it. Contractors cannot always predict these issues until demolition begins, which is why experienced project managers build buffer time into every estimate. Many professionals plan for an additional 15 to 20 percent of the original timeline just to absorb unexpected repairs, and permitting delays can compound that further if the discovery requires a revised inspection. Some issues also demand specialized subcontractors, like electricians or structural engineers, who may not be available on short notice. The safest approach is to assume at least one surprise will surface and plan your schedule with that flexibility already in mind. Ask your contractor upfront how they handle unforeseen conditions and whether their contract includes a change-order process for these situations. Building in that expectation from day one keeps a frustrating discovery from turning into a full-blown scheduling crisis.
Homes built before the 1980s are particularly prone to this kind of delay because materials and codes have changed so dramatically since then. Knob-and-tube wiring, galvanized plumbing prone to corrosion, asbestos insulation, and lead paint are common finds once contractors start opening up walls. Each of these discoveries triggers its own remediation process, and none of them are optional once identified by code. A renovation that seemed straightforward on paper can quickly require additional permits, inspections, or specialized labor once the walls come down. Discovering rotted floor joists or undersized support beams, for instance, may mean bringing in a structural engineer before work can legally continue. Asbestos abatement alone can add one to two weeks and several thousand dollars, since it requires licensed specialists rather than your general contractor’s crew. Older homes also tend to reveal inconsistencies between what’s on the original blueprints and what was actually built, since past owners often made unpermitted changes over the decades. A wall assumed to be non-load-bearing might turn out to carry weight from a renovation done thirty years earlier, forcing a redesign of the project mid-stream. These mismatches are rarely visible until demolition begins. Being mentally prepared for this possibility keeps frustration lower and decision-making faster when surprises do appear. Homeowners who set aside a contingency fund of 15-20% of their total budget, rather than the often-cited 10%, tend to weather these discoveries with far less financial stress.
Electrical Panel Upgrades and Wiring Delays
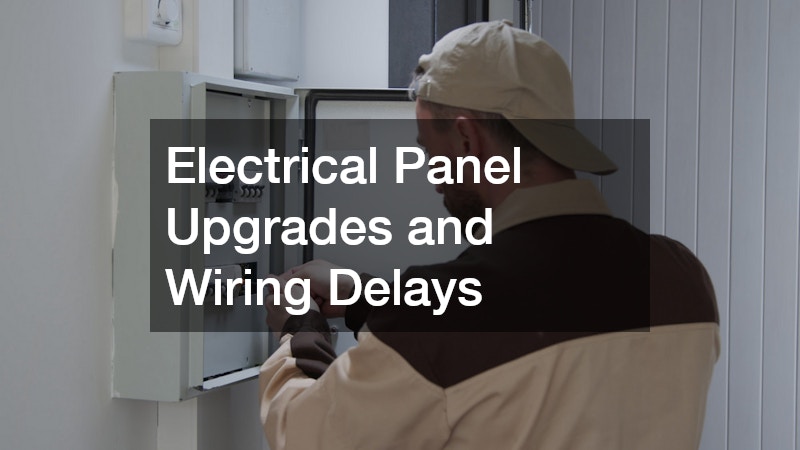
Almost every major renovation eventually touches the electrical system, and this is one of the most common places where timelines start to slip. Licensed electricians are often booked weeks in advance, especially in busy seasons like spring and early summer, and their schedules rarely bend for a homeowner’s original deadline. A quick phone call rarely secures next-week service; many reputable electricians are quoting appointments three to six weeks out. If your project requires a panel upgrade to support new appliances or additional circuits, that work often needs to be scheduled, inspected, and approved before other trades can move forward. Older homes with 100-amp panels frequently need to be bumped up to 200 amps to handle modern demands like electric ranges, EV chargers, or added HVAC loads, and that upgrade alone can take several days once permits are pulled. Inspections add another layer of waiting. Most municipalities require a rough-in inspection before walls are closed and a final inspection before the panel is energized, and scheduling those appointments depends on your local building department’s availability, not your contractor’s. Delays here create a domino effect, since drywall, flooring, and cabinetry installers typically can’t finish their work until the wiring is confirmed safe and code-compliant. A single missed inspection window can push an entire crew’s schedule back by a week or more, even if their portion of the job was ready to go.
Delays here tend to cascade because so many other tasks depend on electrical work being finished first. Drywall cannot go up until wiring passes inspection, and cabinetry installers often wait for outlets to be placed correctly. A panel upgrade alone can take anywhere from a few days to several weeks once you account for permitting, utility company coordination, and inspector scheduling, especially in areas where inspectors are booked out two to three weeks in advance. Older homes add another layer of complexity. If your house still runs on a 60-amp or 100-amp panel, upgrading to the 200-amp service that modern kitchens and HVAC systems require often means new grounding, updated breaker boxes, and sometimes a service line replacement from the utility pole itself. Any of these can trigger additional permits or a second inspection, each adding days to a timeline that looked simple on paper. Rewiring work behaves the same way. Running new circuits for appliances, adding recessed lighting, or relocating switches usually requires rough-in inspection before insulation and drywall can proceed, then a final inspection after fixtures go in. Miss a scheduling window with the inspector and the whole crew sequence shifts, sometimes by a full week, since drywallers and cabinet installers can’t simply be swapped into other jobs on short notice. Building slack into your schedule around this phase can prevent a single delay from pushing back everything that follows. A good rule of thumb is to pad electrical milestones by 20-30% beyond the contractor’s initial estimate, particularly if your project involves a panel upgrade, since that single task touches nearly every trade that comes after it.
- Confirm electrician availability before finalizing your renovation start date — skilled electricians often book 3-6 weeks out, especially in busy seasons
- Ask whether a permit and inspection are required for your specific electrical work — panel upgrades almost always need one, and inspection scheduling alone can add a week or more
- Request a written timeline estimate that includes buffer days for issues like backordered breakers, failed inspections, or discovering outdated wiring behind walls
- Clarify whether rewiring will affect other trades working in the same space, since drywall, flooring, or cabinetry crews may need to pause until wiring is approved
- Ask if your home’s panel needs a full 200-amp upgrade versus a subpanel, as this changes both cost and lead time significantly
- Check whether your utility company must be involved, since some upgrades require a scheduled power shutoff coordinated in advance
HVAC System Replacements and Ductwork Adjustments
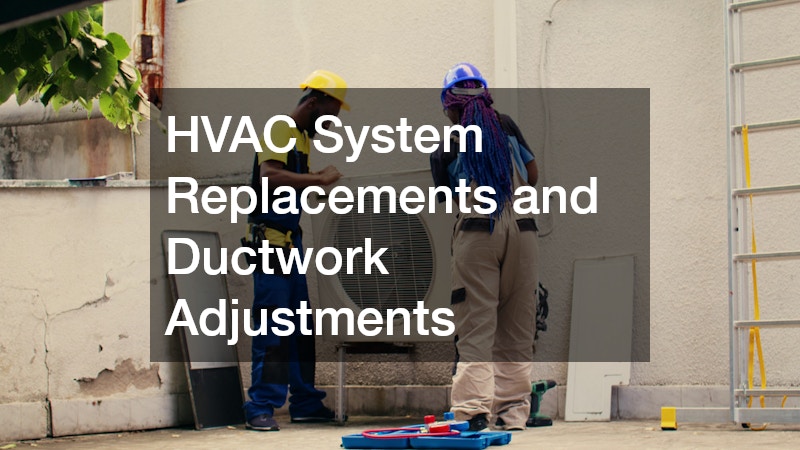
Heating and cooling work is another area where timelines regularly stretch beyond initial estimates. If your renovation involves relocating vents, expanding square footage, or replacing an aging unit, HVAC repair often takes longer than expected because ductwork modifications require careful measurement and airflow calculations. Rushing this stage can lead to uneven temperatures throughout the home, so most contractors are unwilling to cut corners here even under time pressure.
Supply chain issues have also made certain HVAC parts harder to source quickly, which can add unexpected waiting periods to a project timeline. Homeowners should ask their contractor early about equipment availability rather than assuming units are always in stock. Planning for a two to four week buffer specifically for HVAC related work is a realistic way to avoid disappointment.
Plumbing Repairs and Pipe Replacement Timelines
Plumbing is notorious for uncovering problems that were never part of the original renovation scope. What starts as a simple bathroom update can turn into full plumbing repiping once old galvanized or polybutylene pipes are discovered behind the walls. This kind of work requires shutting off water to sections of the home, which can pause other trades until the new lines are installed and tested.
Because plumbing failures are expensive and disruptive if not caught early, most professionals recommend addressing outdated pipes proactively rather than waiting for a leak to force the issue. This upfront investment of time often saves weeks of delay later in the project. Homeowners should ask for a camera inspection of existing pipes before renovation work begins whenever the home is more than thirty years old.
Roofing Projects and Weather Related Setbacks

Roof work is uniquely vulnerable to timeline disruption because it depends so heavily on weather conditions. A reputable Roofing Company will not install shingles or flat roofing systems during rain, high wind, or extreme heat, which means even a well planned schedule can be pushed back by conditions completely outside anyone’s control. Homeowners in regions with unpredictable seasonal weather should expect at least a few days of delay built into any roofing timeline.
Material availability plays a role here too, since certain shingle styles or metal roofing panels may need to be special ordered depending on your location. Scheduling roof work during shoulder seasons like early fall or late spring often reduces the chance of weather related delays. Homeowners who need work completed before a specific date should communicate that early so the crew can plan around forecasted conditions.
Basement Moisture Problems and Foundation Repairs
Basement renovations frequently uncover moisture issues that were not visible before construction began, and addressing them properly takes time that many homeowners do not budget for upfront. A basement waterproofer typically needs to assess drainage patterns, grading, and existing cracks before recommending a solution, and this evaluation alone can take several days. Sealing or waterproofing work must also cure properly before flooring or drywall installation can continue, adding another layer of necessary waiting time.
Skipping this step to save time almost always backfires, since moisture problems left unresolved can damage new materials within months. Experienced contractors will insist on solving drainage issues before finishing any basement space, even if it means extending the project timeline. Homeowners should view this delay as protective rather than wasted time.
Outdoor Landscaping Changes and Tree Clearing Needs

Exterior renovations often require more preparation than homeowners expect, particularly when large trees or overgrown landscaping stand in the way of construction access. Tree removal frequently needs to happen before equipment can reach the work site, and scheduling this service adds another appointment that must align with the rest of the project timeline. Permits may also be required depending on the size or species of tree being removed, which can add administrative delay.
Once the land is cleared, homeowners often want to define new walkways, garden beds, or driveway borders as part of the broader outdoor renovation. Installing concrete edging around these areas is a relatively quick task, but it usually needs to wait until heavier equipment traffic has finished to avoid damage. Sequencing outdoor work correctly prevents the frustrating scenario of redoing finished landscaping because it was installed too early in the process.
Window Installation and Custom Structure Additions
Replacing windows sounds simple, but custom sizes or specialty glass can add significant lead time to a renovation schedule. Window replacement projects involving historic homes or non-standard openings often require custom manufacturing, which can take anywhere from four to ten weeks depending on the supplier. Homeowners planning a full home update should order windows as early as possible so this long lead time does not become the bottleneck for the entire project.
Some renovations also involve adding separate structures, such as workshops, garages, or storage buildings, which come with their own scheduling considerations. Custom metal buildings have become a popular choice for these additions because they are faster to erect than traditional construction, though site preparation and foundation work still require careful sequencing. Coordinating these additions alongside window and structural work helps prevent competing crews from delaying each other unnecessarily.
Kitchen and Bathroom Surface Material Lead Times
Countertop and surface selections are another frequent source of delay, especially when homeowners choose popular but custom cut materials. Quartz countertops require precise measuring after cabinets are installed, and fabrication typically takes one to three weeks depending on the supplier’s current workload. Ordering samples early and finalizing the design before cabinets go in can help shorten this waiting period, though it rarely eliminates it entirely.
Homeowners should also confirm installation scheduling as soon as measurements are taken, since fabrication shops often have their own backlog separate from the general contractor’s timeline. Miscommunication between these two schedules is a common reason kitchens sit half finished for longer than expected. Building a realistic countertop timeline into your overall project plan reduces the chance of this specific delay catching you off guard.
Renovation timelines rarely fail because homeowners planned poorly, they fail because so many interconnected systems and trades each carry their own potential for delay. Understanding where these delays typically originate, from electrical panels to countertop fabrication, allows you to build realistic buffer time into your schedule from the very beginning. Talk openly with every contractor involved about worst case timelines rather than best case ones, and use that information to set expectations with your household. The more accurately you can anticipate where time will be lost, the better you can protect your budget from the ripple effects that follow.
