
A home’s foundation and exterior are its first line of defense, but when small issues go unnoticed, they can quietly turn into real safety hazards for everyone inside. Cracks, leaks, and structural shifts rarely stay cosmetic for long, and waiting too long to address them can put your family and your investment at risk. Understanding the warning signs and knowing which systems need professional attention can help you act before a minor repair becomes a major emergency. This guide breaks down the most common trouble spots so you can make informed decisions about your property’s safety.
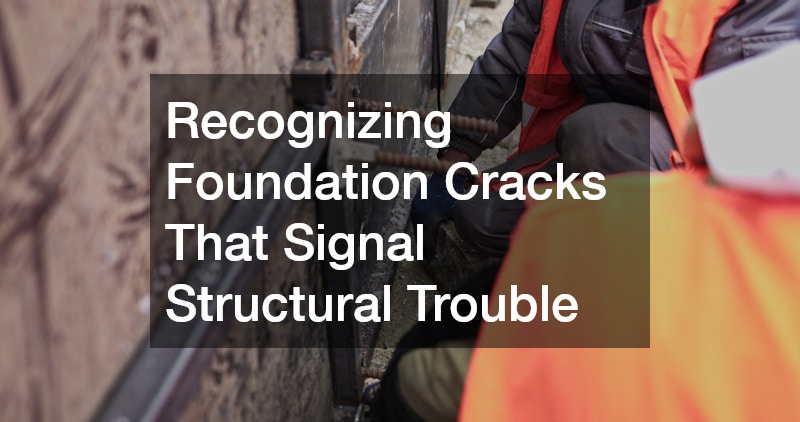
Recognizing Foundation Cracks That Signal Structural Trouble
Not every crack in a foundation wall is cause for alarm, but certain patterns indicate the structure is under real stress. Hairline cracks that run vertically are often the result of normal settling and curing, especially in newer homes, and typically measure less than one-sixteenth of an inch wide. Horizontal cracks, however, are a different story: they often signal that soil pressure or hydrostatic water pressure is pushing against the foundation wall from the outside, potentially bowing it inward.
Cracks wider than a quarter inch, or ones that grow noticeably over a few months, deserve close attention regardless of direction. Stair-step cracks in block or brick foundations, diagonal cracks near corners, and cracks that are wider at the top or bottom than the middle can all point to differential settling, where one part of the foundation is sinking faster than another.
Keeping a photo log with a ruler in frame every few months is an easy way to track whether a crack is stable or actively worsening. Doors that suddenly stick, uneven or sloping floors, and gaps around window frames are additional clues that something beneath the surface has shifted. Cracks in interior drywall that radiate diagonally from door and window corners often accompany foundation movement, as do gaps between walls and ceilings.
Musty odors or damp patches near the base of foundation walls can indicate water intrusion through cracks, which accelerates structural damage over time. If you notice these signs, a professional assessment is the safest next step rather than assuming the problem will resolve itself. A structural engineer can distinguish cosmetic settling from genuine load-bearing concerns, and their evaluation typically costs far less than the repairs needed if foundation damage is left unaddressed.
Not all foundation cracks are cause for panic. Hairline cracks under 1/8 inch that run vertically are often the result of normal concrete curing and settling, and they rarely indicate structural danger. The cracks that deserve real concern are horizontal, wider than a quarter-inch, or growing noticeably over a few months. Concrete foundation repair becomes necessary when these cracks progress or when a home inspector identifies bowing walls, stair-step cracking in masonry, or sinking corners.
Doors and windows that suddenly stick, gaps forming between walls and ceilings, and uneven floors are also telltale signs that the foundation is shifting rather than simply aging. These symptoms often show up together, so it’s worth tracking patterns rather than reacting to a single crack in isolation. Ignoring the problem allows moisture to seep further into the structure, accelerating deterioration and increasing repair costs over time.
Water infiltration can also lead to secondary issues like mold growth, wood rot in framing, and soil erosion beneath the slab, each of which compounds the original problem. What might have cost a few hundred dollars to seal early on can escalate into tens of thousands of dollars in underpinning or wall reinforcement if left unaddressed. Catching these issues early often means the difference between a manageable patch job and a full structural overhaul. Scheduling an annual foundation inspection, especially after heavy rain seasons or seismic activity, gives homeowners a reliable way to catch changes before they become emergencies.
- Vertical hairline cracks (under 1/8 inch wide) are usually minor settling and worth monitoring for growth over a few months
- Horizontal or stair-step cracks—especially in block or brick foundations—often indicate serious soil pressure or wall bowing
- Cracks wider than 1/4 inch, or ones that grow noticeably, suggest active structural movement needing prompt evaluation
- Sticking doors or windows can signal foundation movement shifting the frame out of square
- Gaps between walls and ceilings or around window trim often accompany this same shifting
- Uneven or sloping floors warrant a professional inspection, particularly if a marble rolls visibly in one direction
- Cracks that appear suddenly after heavy rain or drought may point to soil expansion or erosion around the foundation
Identifying Basement Moisture Before It Becomes a Health Hazard
A damp basement is more than an inconvenience; it can lead to mold growth, wood rot, and compromised air quality throughout the house. Musty odors, visible water stains, and efflorescence, the white chalky residue left behind by evaporating moisture, are all early warning signs that water is finding its way inside. Left unchecked, this moisture can weaken structural supports and create breathing hazards for anyone with allergies or respiratory conditions.
Basement waterproofing addresses the root cause by managing water before it ever reaches your living space, often through a combination of interior drainage systems, sump pumps, and exterior sealing. Homeowners who invest in this kind of protection typically see fewer mold issues and a noticeable improvement in indoor air quality. It also protects the long-term value of the home, since chronic moisture problems are a major red flag for future buyers.
- Musty smells often indicate hidden mold behind walls
- Efflorescence signals ongoing water infiltration
- Sump pump failures are a leading cause of basement flooding
- Persistent dampness can attract termites and other pests
Ensuring Basement Escape Routes Meet Emergency Standards
Many older homes have basement or lower-level bedrooms without a proper secondary exit, which creates a serious safety gap in the event of a fire or other emergency. Building codes now require a specific minimum size and opening mechanism for these windows so that occupants can escape quickly and first responders can enter if needed. Retrofitting a home to meet these standards is one of the most overlooked safety upgrades homeowners can make.
Egress windows also bring practical benefits beyond code compliance, including added natural light and improved ventilation in spaces that often feel closed off. Installing them typically involves cutting into the foundation wall to create a properly sized opening, along with a window well designed to shed water away from the structure. This work should be planned carefully so it doesn’t interfere with existing drainage or grading around the home.
- Minimum opening size is typically dictated by local building code
- Window wells need proper drainage to prevent water pooling
- Basements used as bedrooms almost always require an egress point
- Natural light improvements are a welcome side benefit
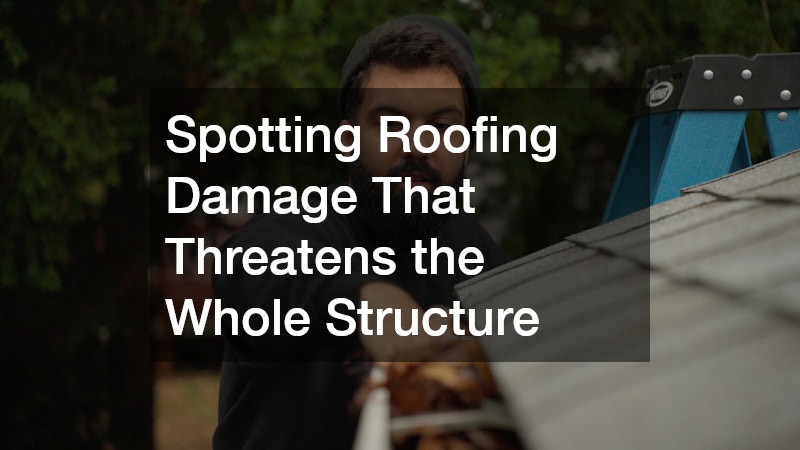
Spotting Roofing Damage That Threatens the Whole Structure
A compromised roof doesn’t just risk leaks; it can allow water to travel down into walls and foundations, compounding damage in areas you’d never expect. Missing shingles, sagging rooflines, and granule buildup in gutters are all signs that the roofing material has reached the end of its useful life. Storm damage in particular should be inspected promptly, since even small punctures can let moisture in for months before anyone notices.
A metal roofing contractor can offer a durable alternative for homeowners looking to reduce long-term maintenance and improve resistance to wind, hail, and fire. Metal roofing systems typically last decades longer than traditional asphalt shingles and can also improve energy efficiency by reflecting heat away from the home. Choosing the right material and installer matters, since improper installation can lead to leaks around seams and fasteners.
- Sagging rooflines often indicate structural decking issues
- Granule loss in gutters signals shingle deterioration
- Metal roofing offers superior wind and fire resistance
- Proper flashing installation prevents leaks at seams and joints
Managing Grading and Drainage Around the Exterior
The slope of your yard plays a bigger role in foundation health than most homeowners realize. When soil grading directs water toward the house instead of away from it, that water pools near the foundation and increases hydrostatic pressure against basement walls. Over time, this pressure can cause cracking, bowing, and the kind of moisture intrusion that leads to costly interior repairs.
Regular attention to landscaping and yard maintenance helps keep water moving in the right direction, and lawn care services can play a surprisingly important role here by keeping soil compacted properly and vegetation from disrupting drainage paths. Overgrown roots from trees and shrubs planted too close to the foundation can also crack pipes and disturb soil stability. Simple measures like extending downspouts and maintaining a slight slope away from the house go a long way toward preventing water damage.
- Soil should slope away from the foundation at a minimum grade
- Downspout extensions help direct water further from the house
- Tree roots near the foundation can cause long-term structural issues
- Consistent lawn maintenance supports healthy drainage patterns
Checking Plumbing Systems for Hidden Leaks and Pipe Failures
Plumbing problems often start small, a slow drip under a sink or a slightly damp spot on a basement wall, but they can escalate into significant water damage if left unaddressed. Older homes with galvanized or cast iron piping are especially prone to corrosion, which weakens pipe walls and increases the likelihood of a sudden failure. Because so much plumbing runs behind walls and under floors, homeowners often don’t realize there’s a problem until damage has already spread.
Licensed plumbing contractors can perform camera inspections and pressure tests to identify weak points in the system before they turn into emergencies. Catching a small leak early can prevent thousands of dollars in water damage and reduce the risk of mold growth in wall cavities. Scheduling a plumbing checkup every few years is a smart habit, particularly for homes older than thirty years.
- Corroded pipes are common in homes built before the 1970s
- Camera inspections can locate leaks without demolition
- Water stains on ceilings often trace back to pipe failures
- Regular pressure testing can catch weak joints early
Evaluating HVAC Ventilation and Its Role in Structural Health
Heating and cooling systems do more than regulate temperature; they also manage humidity levels that directly affect wood framing, insulation, and indoor air quality. Poor ventilation can trap moisture in attics and crawlspaces, creating the perfect environment for mold and wood rot to take hold unnoticed. Over time, this hidden moisture can compromise structural components that are expensive and difficult to repair.
An experienced HVAC company can assess whether your system is properly sized and ventilated for your home’s layout, since an undersized or poorly balanced system often struggles to control humidity effectively. Regular maintenance, including duct inspections and filter changes, helps ensure the system is doing its job without contributing to moisture problems elsewhere in the house. Homeowners renovating older properties should have their HVAC system evaluated alongside any structural repairs.
- Poor attic ventilation accelerates wood rot and mold growth
- Oversized or undersized systems struggle with humidity control
- Duct leaks can pull moist air into wall cavities
- Annual maintenance extends system life and prevents costly failures
Weighing Structural Upgrades When Expanding Living Space
Homeowners considering an expansion need to think beyond square footage and factor in how new construction will interact with existing foundation and drainage systems. Home additions that aren’t properly integrated with the original structure can create uneven settling, new stress points, and drainage conflicts that weren’t a problem before. A qualified structural engineer should always be involved early in the planning process to avoid these pitfalls.
Beyond the structural considerations, an addition is also an opportunity to address existing safety concerns, such as adding proper egress points or upgrading aging systems while walls are already open. Coordinating these upgrades during construction is far more cost effective than retrofitting them later. Planning ahead ensures the new space enhances the home’s safety rather than introducing new vulnerabilities.
- New foundations must match the load-bearing capacity of the original structure
- Drainage plans should account for the added roofline and runoff
- Additions are a good time to update outdated electrical or plumbing
- Permits and inspections help ensure the work meets current code

Improving Outdoor Living Areas Without Compromising Safety
Exterior upgrades like patios, decks, and shade structures can enhance a home’s usability, but they need to be installed with an eye toward drainage and structural impact. Retractable awnings are a popular choice for homeowners wanting adjustable shade without the permanence of a fixed structure, and they can reduce heat buildup on adjacent walls and windows. However, improper mounting can damage siding or create new points of water entry if not sealed correctly.
Any exterior addition should be evaluated for how it affects water runoff and ventilation around the home’s perimeter. A poorly placed structure can trap moisture against siding or foundation walls, undoing the benefits of waterproofing efforts elsewhere. Working with an experienced installer ensures these upgrades add value without introducing new risks.
- Retractable awnings reduce heat and UV exposure on windows and siding
- Mounting hardware must be properly sealed to prevent water intrusion
- Structures should be positioned to avoid trapping moisture against walls
- Regular inspection of hardware prevents sagging or detachment over time
Balancing Interior Renovations With Exterior Priorities
It’s tempting to focus renovation budgets on visible interior upgrades, but neglecting exterior and structural issues in favor of cosmetic improvements can be a costly mistake. Replacing kitchen cabinets and countertops delivers an appealing visual return, but that investment loses value quickly if the home has an unresolved foundation or moisture problem lurking beneath it. A smart renovation plan addresses safety-critical systems first, then allocates remaining budget toward aesthetic updates.
Prioritizing repairs doesn’t mean ignoring the interior entirely; it means sequencing the work sensibly so cosmetic investments aren’t undermined by structural issues. Homeowners who tackle foundation, drainage, and roofing concerns before starting kitchen or bathroom remodels typically avoid the frustration of redoing finished work after a leak or settling issue appears. This approach protects both the home’s safety and the value of every dollar spent on updates.
- Structural repairs should generally take priority over cosmetic upgrades
- Water damage can ruin newly installed cabinetry and flooring
- Sequencing renovations properly protects your investment
- A phased renovation plan helps manage cost without sacrificing safety
Protecting your home’s safety starts with paying attention to the systems you can’t always see, from the foundation beneath your feet to the roof over your head. Small warning signs rarely stay small, and addressing them early almost always costs less than waiting for a full-blown emergency. Take time to walk your property, note any red flags mentioned here, and bring in qualified professionals to assess anything that seems uncertain. Your home’s long-term safety and value depend on the decisions you make today.
