
Most homes look perfectly safe on the surface, but the systems you never see, like wiring, drainage, structural framing, and ventilation, are often the ones quietly putting your family at risk. Small warning signs, a flickering light, a musty basement smell, a slow drain, can point to problems that grow more dangerous and expensive the longer they go unaddressed. Understanding what to watch for in each hidden system gives you the power to act early instead of reacting to an emergency. This guide breaks down the most common hidden home hazards, room by room and system by system, so you know exactly what to check and when to call in help.
Aging Electrical Wiring and Panel Overloads
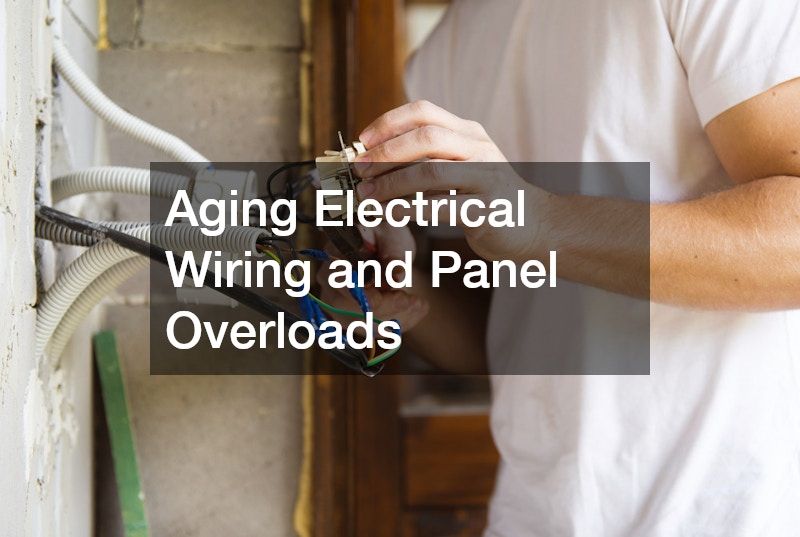
Electrical systems installed decades ago were never designed for the number of devices, appliances, and chargers found in a modern home. A house wired in the 1960s or 1970s may have been built to handle a few lamps, a television, and a window air conditioner — not the laptops, gaming consoles, smart speakers, and kitchen appliances that now run simultaneously in most households. That mismatch between old infrastructure and new demand puts constant, invisible strain on the system. Overloaded circuits, outdated aluminum wiring, and worn insulation are among the leading causes of house fires, and many homeowners have no idea their panel is already operating near capacity. Aluminum wiring, common in homes built between the 1960s and mid-1970s, is especially concerning because it expands and contracts more than copper, loosening connections over time and creating heat at outlets and switches. A panel rated for 100 amps that’s now supporting central air, an electric range, and multiple high-draw electronics may be running far closer to its limit than anyone realizes. Warning signs often show up gradually, which makes them easy to dismiss as minor annoyances rather than genuine hazards. Flickering lights when the microwave runs, a breaker that trips once every few weeks, warm outlet covers, or a faint burning smell near the panel are all signals worth taking seriously. Discoloration around switch plates and the persistent need to reset breakers are also red flags. Because these symptoms tend to appear slowly and inconsistently, homeowners often adapt to them rather than recognizing that the electrical system is quietly signaling it’s overwhelmed.
Homes built before the 1990s were often wired for a fraction of the electrical demand modern households place on them. A panel rated for 100 amps may have been adequate decades ago, but today’s mix of HVAC systems, kitchen appliances, home offices, and electric vehicle chargers can easily push it past its limits. If your home regularly trips breakers, dims lights when large appliances kick on, or you notice warm outlets and switch plates, it is worth having a licensed electrician evaluate the panel before adding more load to it. An inspection typically checks for outdated fuse boxes, double-tapped breakers, and corroded connections that can generate excess heat. Many electricians recommend upgrading to a 150- or 200-amp panel for homes adding significant new appliances or square footage, since this provides headroom for future needs rather than just current demand. This becomes especially important for homeowners who rely on electrical generators during storms or outages, since backup power systems need to be properly integrated with your home’s existing wiring to avoid dangerous backfeed situations. Backfeed occurs when a generator sends power backward through the panel and into utility lines, creating a serious electrocution risk for line workers and neighbors alike. A properly installed transfer switch isolates your home’s circuits from the grid whenever the generator is running, eliminating that risk entirely. Skipping this step to save on installation costs is one of the most common—and most dangerous—shortcuts homeowners take with backup power systems.
- Flickering or dimming lights when appliances turn on, especially larger loads like microwaves, hair dryers, or AC units
- Discolored, warm, or slightly melted-looking outlet covers and switch plates
- A persistent burning or “hot plastic” smell with no obvious source, particularly near outlets or the panel
- Breakers that trip frequently for no clear reason, or won’t reset without tripping again right away
- A fuse box or panel that is more than 25 years old, or a panel brand known for reliability issues (like Federal Pacific or Zinsco)
- Two-prong outlets throughout the house, signaling an ungrounded electrical system
- A panel rated for less than 100 amps, which struggles to meet modern household demand
- Buzzing or crackling sounds coming from outlets, switches, or the panel itself
- Extension cords used as permanent wiring solutions because there aren’t enough outlets
Foundation Cracks and Structural Settling
A house settles naturally over time, but not all settling is harmless. Hairline cracks in drywall, especially near doorways or ceiling corners, are common and usually cosmetic. The concerning signs are different: cracks wider than a quarter-inch, stair-step cracks running through mortar joints in a foundation wall, or horizontal cracks that suggest lateral pressure from soil outside. Doors and windows can offer early clues, too. If they suddenly stick, stop latching properly, or develop uneven gaps around the frame, the house may be shifting out of square. Sloping floors, gaps between walls and ceilings, or a chimney leaning away from the house are other red flags worth taking seriously. These issues often stem from soil movement, poor drainage around the foundation, or original construction shortcuts like inadequate footings. Expansive clay soil that swells when wet and shrinks when dry is a frequent culprit, causing uneven support beneath the slab or footings. Ignoring these signs can allow small issues to become expensive, safety-compromising problems. A foundation that continues to shift can eventually compromise load-bearing walls, cause plumbing lines to crack, or lead to partial structural failure. A structural engineer can typically assess whether cracking is cosmetic or a sign of ongoing movement, often for a few hundred dollars — a small price compared to the tens of thousands a major foundation repair can cost.
Foundation cracks aren’t all created equal, and knowing the difference matters before you plan any structural changes. Hairline cracks under 1/8 inch that run vertically are often just normal curing or settling, but horizontal cracks, stair-step patterns in brick or block, or gaps wider than 1/4 inch signal more serious movement that warrants professional evaluation. Doors that stick, windows that won’t close properly, and sloping floors are other telltale signs the foundation may be shifting beneath you. Anyone planning a major renovation or addition should have the foundation inspected first, since building on an already-compromised structure only multiplies risk. A structural engineer can determine whether cracking is cosmetic or a symptom of soil movement, water intrusion, or inadequate footings, and their report will guide what repairs, if any, need to happen before permits are pulled. This is also a good time to consult a custom home builder if you are considering significant structural changes, as they can assess whether your existing foundation can safely support new construction before work begins. An experienced custom home builder will also know how local soil conditions and drainage patterns in your area tend to affect foundations over time, which can help you avoid repeating the same problem after the addition is complete.
- Cracks wider than a quarter inch running diagonally, especially stair-step patterns in brick or block foundations
- Horizontal cracks along foundation walls, which often signal soil or water pressure pushing inward
- Uneven or sloping floors in older sections of the home, particularly noticeable if a ball rolls unassisted across the room
- Windows and doors that stick, won’t latch, or have gaps forming around the frame
- Visible gaps between walls and ceilings, or separation where walls meet at corners
- New cracks appearing in drywall near door frames or above windows within a matter of months
- Doors that swing open or shut on their own, suggesting the frame itself is no longer square
Basement and Crawl Space Moisture Buildup
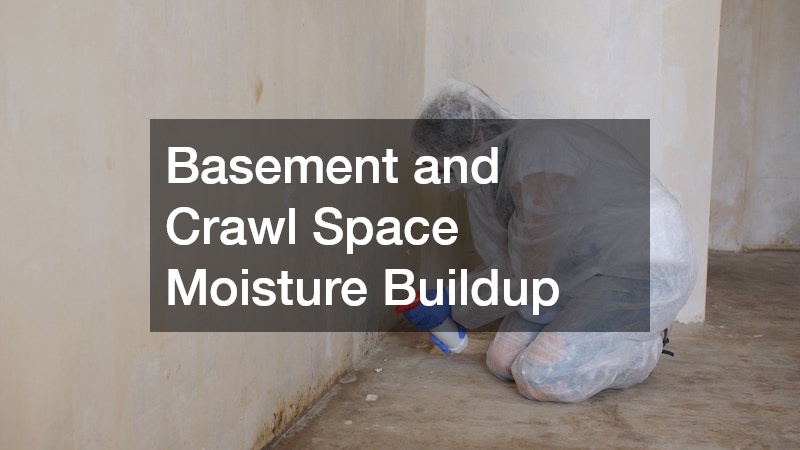
Moisture hidden beneath your home is one of the most underestimated safety risks homeowners face. Persistent dampness in a basement or crawl space encourages mold growth, wood rot, and pest infestations, all of which can compromise air quality and structural integrity over time. Many homeowners only notice a problem once they see visible staining or smell mustiness, but the damage often begins well before that. Relative humidity above 60% in a crawl space is enough to support mold colonization within 24 to 48 hours on exposed wood framing. Termites and carpenter ants are also drawn to consistently damp wood, since it’s easier to tunnel through than dry lumber, and an infestation can go undetected for months in a space most people rarely enter. Structural framing that stays wet long enough can lose significant load-bearing strength, which is a serious concern in areas that support the floor above. Common culprits include poor grading around the foundation, clogged or missing gutters, cracked foundation walls, and crawl spaces without a proper vapor barrier. Even homes with sump pumps aren’t immune, since a pump without battery backup will fail during the power outages that often accompany heavy storms. Warning signs worth checking every few months include condensation on pipes or ductwork, a persistent earthy smell, efflorescence (white mineral deposits) on foundation walls, and sagging or spongy flooring overhead. Catching these early with a simple hygrometer reading or a flashlight inspection can save thousands compared to addressing full-blown structural repairs or mold remediation later.
Basements and crawl spaces are especially vulnerable to hidden moisture problems because they sit below grade, where groundwater and poor drainage can quietly seep through foundation walls for years before anyone notices. Musty odors, efflorescence (the white, chalky residue on concrete), peeling paint, and sagging floor joists are all early warning signs that moisture is accumulating faster than it can evaporate. Left unaddressed, this trapped humidity creates ideal conditions for mold growth and wood rot, both of which compromise indoor air quality and structural integrity over time. Working with basement waterproofing companies before water intrusion becomes severe is far more cost-effective than repairing structural damage after the fact. Minor seepage repairs might cost a few hundred dollars, while a full foundation excavation and structural repair can run into the tens of thousands. Catching the problem early also protects against secondary damage like ruined insulation, warped subfloors, and pest infestations drawn to damp wood. A proper waterproofing system addresses both surface water and groundwater pressure, giving you long-term protection rather than a temporary patch. This typically means combining exterior grading and gutter management with interior solutions like sump pumps, French drains, and vapor barriers. For crawl spaces specifically, encapsulation with a sealed vapor barrier and dehumidification can reduce humidity levels significantly, protecting the wood framing above and improving overall energy efficiency throughout the home.
- Efflorescence, a white chalky residue on basement walls, signals water is seeping through concrete and evaporating, leaving mineral deposits behind
- Musty odors that return even after cleaning point to hidden mold or mildew growing behind walls, under carpet, or inside HVAC ductwork
- Visible mold spots on wood framing, insulation, or drywall, especially black or greenish patches near joists and sill plates
- Standing water after heavy rain, even shallow puddles under an inch, that lingers more than a few hours instead of draining away
- Warped or buckling basement flooring, including lifting vinyl tiles, cupped laminate, or soft spots in subfloor
- Rusty stains on metal support posts or HVAC components, a sign of chronic humidity above 60%
- Condensation on pipes or windows during humid months, which can drip onto insulation and accelerate rot over time
Roofing Damage and Water Infiltration
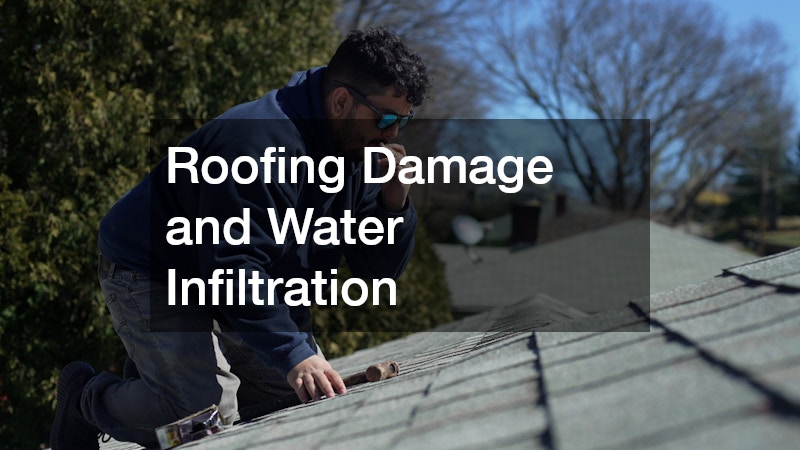
Your roof is your home’s primary defense against the elements, and hidden damage can allow water to seep into attic spaces long before you notice a ceiling stain. Missing shingles, cracked flashing, and worn underlayment all create entry points for moisture that weakens structural components and encourages mold growth. Because most homeowners rarely climb onto their roof, these problems can persist unnoticed for months or years.
A full roof replacement is not always necessary, but knowing when repair is no longer enough is important for safety and long-term cost savings. Roofs nearing the end of their expected lifespan, generally 20 to 25 years for asphalt shingles, are more prone to sudden failure during severe weather.
- Curling, cracked, or missing shingles
- Granules collecting in gutters
- Sagging rooflines visible from the street
- Daylight visible through attic boards
- Water stains spreading across ceilings
Slow Drains and Hidden Plumbing Blockages
A slow-draining sink or tub is often dismissed as a minor inconvenience, but it can indicate a much larger blockage building within your plumbing system. Grease, mineral buildup, and root intrusion in older pipes can eventually lead to backups that cause water damage or expose your household to contaminated wastewater. Left unaddressed, these blockages put pressure on aging pipe joints and increase the risk of a sudden burst.
Scheduling routine drain cleaning helps prevent buildup from becoming a full blockage and gives a professional the chance to spot early signs of pipe corrosion or misalignment. This is particularly important in older homes where original plumbing may not have been designed for modern water usage demands.
- Multiple drains slowing down around the same time
- Gurgling sounds coming from pipes
- Sewage odors near floor drains
- Water backing up in unexpected fixtures
HVAC Ventilation and Carbon Monoxide Exposure
Heating and cooling systems do more than control temperature; they also manage air quality and, in the case of combustion appliances, carbon monoxide levels inside your home. A cracked heat exchanger or blocked flue can allow dangerous gases to circulate through your ductwork without any visible warning. Because carbon monoxide is colorless and odorless, a malfunctioning HVAC system can become a serious health hazard before anyone notices something is wrong.
Annual maintenance is the simplest way to catch these issues early, and choosing the best AC repair company for routine service also means your technician can inspect furnace components during seasonal transitions. Combined with working carbon monoxide detectors on every level of the home, this creates a much safer living environment year-round.
- Yellow or flickering pilot light instead of blue
- Soot marks around vents or appliances
- Excess condensation on windows near vents
- Headaches or dizziness that improve when you leave the house
Garage Door Systems and Mechanical Failures
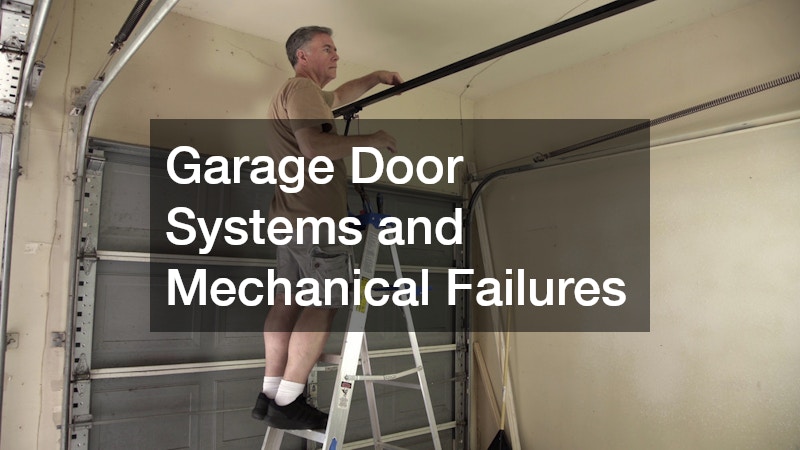
The garage door is one of the largest moving objects in most homes, and a malfunctioning opener or worn safety sensor can pose a serious injury risk, particularly to children and pets. Frayed cables, misaligned tracks, and failing auto-reverse mechanisms are common issues that often go unnoticed until the door fails to stop or reverse properly. Because garage doors are used multiple times a day, wear happens faster than many homeowners expect.
Scheduling garage door opener repair as soon as you notice unusual noises, delayed responses, or sensor errors can prevent a minor mechanical issue from turning into a safety incident. Testing the auto-reverse function monthly by placing an object in the door’s path is a simple habit that catches failures before they cause harm.
- Door reverses inconsistently or not at all
- Loud grinding or popping sounds during operation
- Visible fraying on lift cables
- Sensor lights that blink or fail to align
Trees, Root Systems, and Structural Encroachment
Large trees growing close to a home can pose risks that extend well below the surface. Root systems can grow into sewer lines, disrupt foundation soil, and, during storms, entire trees or heavy limbs can fall onto roofs or power lines with little warning. Homeowners often underestimate how much a tree’s root spread mirrors its canopy, extending far beyond what is visible above ground.
Regular pruning and, when necessary, professional tree removal are important preventive measures, especially for trees showing signs of disease, leaning, or root damage near a foundation. Addressing a hazardous tree before storm season reduces the risk of costly property damage and personal injury.
- Leaning trunks or exposed, cracked roots
- Dead branches concentrated in one section of the canopy
- Fungus growth at the base of the trunk
- Cracks in nearby pavement or foundation walls
Driveway and Walkway Surface Deterioration
Cracked, uneven, or crumbling exterior surfaces are more than a cosmetic issue; they create real tripping hazards, especially for elderly family members or visitors unfamiliar with your property’s layout. Water that collects in cracks can also freeze and expand during colder months, accelerating damage and creating slick, unstable surfaces. Left unaddressed, these small cracks tend to spread and deepen with every seasonal freeze-thaw cycle.
Consulting paving companies before minor cracking becomes a major structural problem can save significant money and reduce liability around your property. A properly graded and resurfaced driveway also helps direct water away from your foundation, tying exterior maintenance directly back to the structural safety of your home.
- Cracks wider than half an inch across walkways or driveways
- Pooling water after rainfall
- Noticeable settling or sinking sections
- Crumbling edges near garage entrances
Outdated Cabinetry and Kitchen Safety Concerns
While cabinetry might not seem like a safety system, damaged or poorly installed kitchen cabinets can pose real risks, from doors that fall off hinges to shelving that collapses under weight near a stove or sink. Older cabinets may also harbor hidden water damage from long-term sink leaks, weakening the structure without any obvious exterior signs. Over time, warped particleboard or swollen wood can compromise the stability of upper cabinets mounted above cooking surfaces.
For homeowners dealing with worn or unstable cabinets, cabinet refacing offers a way to restore structural soundness and update the kitchen without a full teardown. This approach is often more budget-friendly than complete replacement while still addressing safety concerns tied to loose hardware or weakened cabinet boxes.
- Doors that no longer close flush or sag on hinges
- Soft or discolored wood near the sink base
- Shelves that sag or crack under normal weight
- Water stains inside cabinets near plumbing lines
Hidden home systems rarely announce themselves loudly until something has already gone wrong, which is why routine attention and early inspection matter so much. By learning the warning signs across your electrical, structural, plumbing, and exterior systems, you put yourself in a much stronger position to catch problems while they are still manageable. Start with the areas of your home that get the least attention, basements, attics, and mechanical rooms, and work through the checklists in this guide. Taking action now, even something as simple as scheduling an inspection, is the most reliable way to protect both your property and the people living in it.
