
Buying a brand-new home should mean years before anything looks tired, yet plenty of new builds start feeling dated within a decade. The culprit usually isn’t cheap materials or shoddy construction; it’s a handful of overlooked design decisions made during the planning and finishing stages. Homeowners who understand these pitfalls can steer their builder toward choices that age gracefully instead of chasing trends that expire fast.
This article breaks down the most common design mistakes and the practical fixes worth discussing before the first shovel hits the ground.
Choosing Trendy Finishes Over Timeless Materials
One of the fastest ways a new build starts looking old is by leaning too heavily on whatever finish is popular the year construction happens. Bold accent walls, ultra-specific paint colors, and novelty tile patterns feel fresh at first but tend to scream “built in this decade” within a few years. Think of the gray-and-white farmhouse look, chevron tile backsplashes, or barn doors on every closet—each was everywhere for a stretch, and each now instantly dates a home to a narrow window of time.
The same risk applies to countertop and cabinet choices. Ultra-glossy finishes, heavily veined statement stone, or matte black fixtures on every surface can anchor a home so firmly to one era that resale buyers see a renovation project rather than a move-in-ready house. A good home builder will walk clients through material samples and gently flag which selections are passing trends versus lasting choices, often pointing to how similar finishes aged in homes built five or ten years earlier.
The safer strategy is layering: keep permanent, expensive-to-change elements like flooring, countertops, and cabinetry in neutral, versatile bases—think white oak, soft whites, warm grays, or classic subway tile. Save the trend-driven color and pattern for elements that are cheap and easy to swap later, such as paint, light fixtures, hardware, and textiles. That approach lets homeowners enjoy current style without locking the home’s bones into a look that expires in five years, protecting both its everyday livability and its long-term resale appeal.
This is especially true in kitchens and bathrooms, where retiling or replacing counters is expensive and disruptive. A full kitchen countertop swap can easily run $3,000 to $10,000 depending on material, while ripping out a trendy tile backsplash or shower surround often means additional drywall, plumbing, or waterproofing work behind it. What starts as a simple “update the look” project quickly becomes a multi-trade renovation.
Homeowners should ask their builder which selections are structural and hard to change later, versus which are cosmetic and swappable. Countertops, tile, and flooring fall into the “expensive to change” category because they’re labor-intensive to remove and often tied to plumbing or subfloor work. Cabinet hardware, paint colors, light fixtures, and window treatments are far easier and cheaper to update as tastes evolve.
A useful rule of thumb: choose neutral, durable materials for anything permanent or hard to access, and save bold trends for the elements you can swap out in an afternoon. That single conversation early in the design process, ideally before finishes are ordered, can prevent thousands of dollars in premature renovations and years of living with a choice you’ve outgrown.
Skipping Proper Site Grading and Drainage Planning

Landscaping mistakes made before construction even finishes can make a new build look neglected fast, regardless of how nice the house itself is. Poor grading around the foundation leads to standing water, erosion, and patchy lawns that make a new property look years older than it is. Careful excavating during the site prep phase ensures water flows away from the foundation and that the yard has a workable slope for healthy grass and plant beds. Cutting corners here to save time often shows up later as cracked walkways, soggy lawns, and foundation staining that no amount of fresh paint can hide.
Getting the grading right also sets up everything that comes after it, from patios to garden beds to irrigation lines. Homeowners should ask specifically how the lot will be excavated and graded, not just assume it’s handled correctly by default. A well-graded lot is invisible when done right, but painfully obvious when it’s not.
Neglecting the Garage as a Design Priority
The garage is one of the most-used spaces in a home, yet it’s often treated as an afterthought during new construction. Builders frequently pour a basic slab and call it finished, leaving homeowners with a surface that stains, cracks, and dusts within a year or two. Upgrading to durable garage flooring during the build, rather than retrofitting it later, keeps the space looking sharp and functional for decades. Options like epoxy or polyaspartic coatings resist oil stains, tire marks, and hot-tire pickup far better than bare concrete.
A well-finished garage also affects resale perception more than most homeowners expect. Buyers touring a home notice a clean, coated floor and read it as a sign the rest of the house was cared for too. Discussing garage finish options with the builder upfront is far cheaper than hiring someone to redo it after move-in.
Ignoring Long-Term Concrete Surface Protection
Beyond the garage, concrete shows up throughout a new build in patios, walkways, and basement floors, and it’s frequently left untreated. Bare concrete absorbs moisture, stains easily, and develops a dull, chalky look within just a few years of exposure. Applying concrete floor coatings during construction, rather than waiting for damage to appear, extends the life and appearance of these surfaces significantly. Sealed and coated concrete resists the freeze-thaw cracking and staining that make outdoor spaces look prematurely worn.
This is a detail many homeowners don’t think to ask about because concrete feels like a finished product on its own. In reality, untreated concrete is one of the quiet reasons new builds start looking aged from the outside before the interior shows any wear at all.
Undersizing or Misplacing Mechanical Systems
A house that’s too hot in summer or too cold in winter feels outdated no matter how new the drywall is, and that discomfort often traces back to mechanical planning. An air conditioning company brought in during the design phase, rather than after complaints start, can help size equipment correctly for the home’s square footage and window placement. Undersized or poorly placed units struggle constantly, run up energy bills, and create uneven temperatures that make newer homes feel surprisingly uncomfortable. Homeowners should ask for load calculations rather than assuming a standard-size unit will work for their specific layout.
Ductwork placement matters just as much as equipment size. Systems designed as an afterthought, squeezed into leftover space, often perform worse and wear out faster than those planned alongside the home’s layout from day one. A little extra planning here pays off in comfort and lower utility costs for years to come.
Overlooking Roofing Material Quality and Ventilation
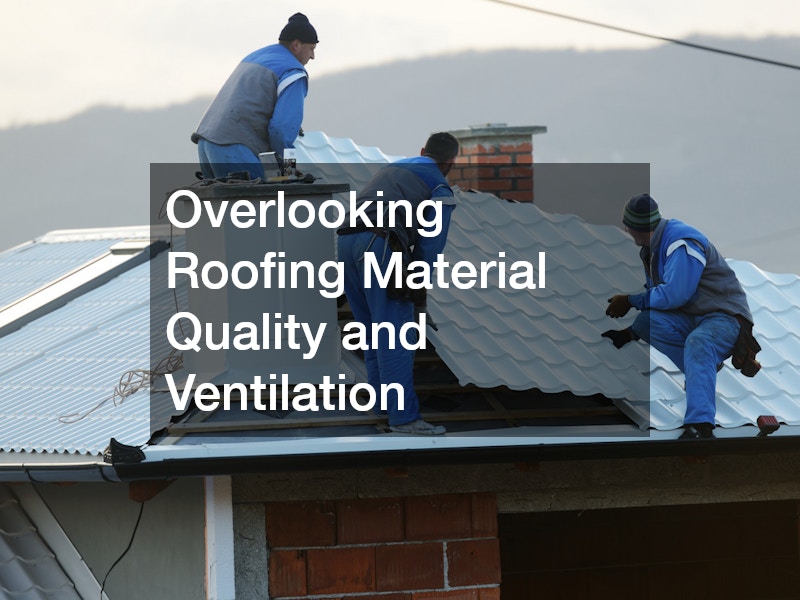
Roofs take the brunt of weather exposure, and cutting corners here shows up fast in the form of streaking, curling shingles, or moss growth. A qualified residential roofer can advise on materials suited to the local climate, plus proper attic ventilation that prevents heat buildup and premature aging of roofing materials from underneath. Builders under time pressure sometimes skip ventilation upgrades that don’t show up as problems until years two or three, when shingles start curling, or energy bills creep up. Asking specifically about ventilation strategy, not just shingle brand, gives a clearer picture of how the roof will hold up.
- Confirm attic ventilation meets or exceeds local building code minimums
- Ask which roofing materials perform best in the region’s climate
- Request documentation on warranty coverage for materials and workmanship
- Inspect flashing details around chimneys, vents, and valleys before closing
Choosing Siding for Looks Alone Instead of Durability
Exterior siding sets the tone for a home’s entire curb appeal, but choosing it purely for its initial look without considering long-term performance is a common misstep. Experienced siding contractors can explain how different materials hold up against sun exposure, moisture, and temperature swings specific to the region. Fiber cement, engineered wood, and vinyl all age differently, and picking the wrong one for the climate can lead to fading, warping, or cracking within just a handful of years. A quick conversation about maintenance expectations upfront saves homeowners from an exterior that looks tired long before the mortgage is halfway paid off.
It’s also worth asking about color retention, since some siding materials fade unevenly depending on sun exposure across different sides of the house. A well-chosen, properly installed siding system should still look sharp fifteen or twenty years down the road, not just on move-in day.
Underestimating Plumbing Layout and Future Needs
Plumbing decisions made during construction are expensive to change later, which makes it worth getting right the first time. Once drywall goes up, moving a drain line or adding a supply stub can mean cutting into finished walls, floors, or even the slab foundation, turning a simple change into a multi-day project with a much bigger price tag.
Experienced plumbers can advise on pipe placement, water pressure balancing, and fixture rough-ins that accommodate not just current needs but likely future updates like an added bathroom, a wet bar, or a laundry relocation. A good plumber will also think about practical details like installing a manifold system for easier future access, sizing the water heater for potential household growth, and stubbing out extra lines to unfinished basements or garages so those spaces can be converted later without tearing into concrete.
Builders working from generic templates sometimes place shutoff valves and cleanouts in inconvenient spots — behind built-in cabinetry, under stairs, or buried in landscaping — that make routine maintenance more difficult than it should be. Similarly, vent stack placement and pipe slope are sometimes handled to meet minimum code rather than to prevent slow drains or gurgling fixtures years down the line.
Asking for a walkthrough of the plumbing plan before walls close up gives homeowners a chance to catch issues while they’re still cheap to fix. This is also the time to ask direct questions: Where are the shutoffs? Can the layout support a future bathroom or basement kitchen? Is there room in the mechanical layout for a tankless water heater or water softener down the road? Answering these now costs little; answering them after move-in rarely does.
Water heater sizing and location matter too, since an undersized unit tucked into a hard-to-access spot creates ongoing frustration. A 40-gallon tank might handle a two-person household but leaves a family of five fighting over hot showers; tankless systems solve the volume problem but need proper gas or electrical capacity planned in from the start, not added as an afterthought.
Location deserves equal attention. A water heater crammed into a tight attic crawlspace or a back corner of the garage may save a few square feet during construction, but it turns routine maintenance and eventual replacement into a costly ordeal. Placing it near a floor drain or in a spot with clear access can prevent water damage and save hours of labor down the road.
It’s also worth considering where future fixtures might go, even if they aren’t in the initial plan. Roughing in a stub for a basement bathroom, a wet bar, or an outdoor kitchen costs relatively little during the build but saves thousands in slab-cutting and wall-opening later. A thoughtful layout, planned with input from the professionals installing it, keeps the home functional and adaptable for whatever changes come next.
Forgetting Ongoing Lawn and Landscape Maintenance Needs
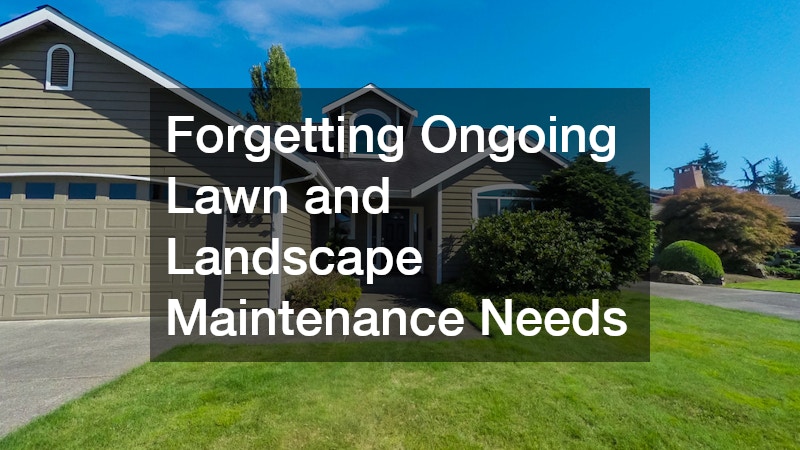
A beautifully landscaped new build can look neglected within a single season if there’s no plan for maintaining it. Partnering with a lawn fertilizing company early on establishes a feeding and treatment schedule suited to the specific grass type and soil conditions on the property. Skipping this step often leads to patchy, weak lawns that make an otherwise well-designed home look run-down from the curb. Consistent care in the first year or two after construction is especially important since new sod and soil need time to establish strong root systems.
Homeowners should also ask what soil amendments were used during landscaping, since builder-grade topsoil is sometimes thin or nutrient-poor. Starting a proper fertilization and maintenance plan from the beginning is far easier than trying to rescue a struggling lawn two years later.
Defaulting to Builder-Grade Window Coverings
Windows are often left completely bare at move-in, or fitted with cheap, temporary coverings that make a new build feel unfinished and impersonal. Investing in quality window treatments early, rather than treating them as a someday project, immediately makes a home feel more custom and complete. Blinds, shades, and curtains also play a functional role in insulating rooms, controlling glare, and adding privacy that builder-grade windows alone don’t provide. Waiting too long to address this leaves large, bare windows as one of the most noticeable signs that a home still feels new and unsettled.
Choosing treatments that match the home’s overall design style, rather than grabbing whatever’s cheapest at a big box store, pays off in how finished the space feels. This is one of the easiest and most affordable upgrades on this list, yet it’s frequently the last thing homeowners get around to handling.
Conclusion
Most of the mistakes that make new builds feel outdated fast aren’t dramatic construction failures; they’re small planning decisions made without enough foresight. Homeowners who ask pointed questions during the design and construction phases, from grading and roofing to garage finishes and window treatments, end up with homes that hold their value and appearance far longer. The best time to address these details is before construction wraps up, not after the first signs of wear appear. Taking a proactive, detail-oriented approach now is the surest way to enjoy a home that still feels fresh well beyond its first decade.
