
A backyard patio that feels like an afterthought rarely gets used, no matter how nice the furniture is. The outdoor spaces that homeowners actually live in are the ones that feel like a true extension of the house, with matching materials, easy flow, and a layout that supports how the family already moves through the home. Getting there takes more than a table and chairs on a slab of concrete. It means thinking through foundations, transitions, surfaces, and structures the same way you would for an interior renovation.
Designing a Patio Foundation That Lasts
The base beneath your patio matters more than most homeowners realize, because a weak foundation leads to cracking, sinking, and uneven surfaces within just a few years. Before any decorative work happens, the ground needs to be properly graded, compacted, and prepared to handle weather and weight. This is one area where cutting corners almost always costs more in the long run than doing it right the first time.
For larger patios or those attached to raised decks, concrete pumping is often the most efficient way to deliver material to spots that are hard to reach with a standard truck chute. This method allows crews to place concrete precisely, even over landscaping or around tight side-yard access points, without damaging existing structures. Homeowners planning a sizable outdoor space should ask their contractor whether pumping equipment will be part of the plan.
Choosing Between Poured Surfaces and Paver Systems
One of the biggest early decisions in any outdoor project is what the ground itself will actually be made of. Poured slabs, individual pavers, and gravel each offer different looks, price points, and maintenance demands. Homeowners should think about how the space will be used before locking in a material, since a fire pit lounge area has different needs than a dining patio near the kitchen door.
- Poured concrete offers a seamless look and works well for modern home styles
- Paver systems allow easier repairs since individual pieces can be swapped out
- Loose gravel is budget-friendly and drains well but requires occasional refreshing
- Permeable surfaces reduce runoff issues near the foundation
- Material choice should match the architectural style of the house for a connected feel
Matching Your Patio Style to Your Home’s Exterior
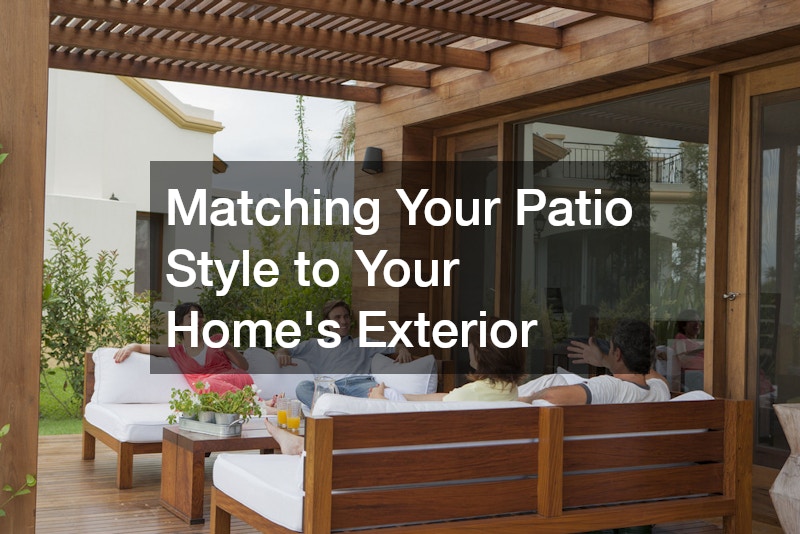
A patio that looks like it was dropped in from a catalog rarely blends with the house behind it. The most successful outdoor spaces borrow cues from the home itself—matching brick tones, echoing roofline angles, or repeating a material already used on the exterior, like stone veneer or cedar siding.
Stamped concrete has become popular because it can mimic the look of natural stone, brick, or wood at a fraction of the cost, and it can be tinted to match existing exterior colors. A homeowner with a red-brick colonial might choose a running-bond stamp pattern in a matching brick hue, while someone with a craftsman-style house could opt for a slate or flagstone pattern in warm gray tones that echo the porch foundation.
Beyond pattern and color, texture matters too. Many contractors now offer multiple finish options, from smooth, low-profile stamps for a subtler effect to deep, heavily textured impressions that read as authentic stone from a few feet away.
This gives homeowners a way to create visual continuity between the house and the yard without an enormous budget. Expect stamped concrete to run roughly $12 to $20 per square foot installed—still well below the $25 to $40 typical for natural stone—making it an accessible way to tie the whole property together.
Texture and pattern choices matter just as much as color. A home with a traditional brick facade often pairs well with a herringbone or basketweave pattern, especially when the paver size echoes the proportions of the brick itself. Craftsman and cottage-style homes tend to suit running bond patterns or irregular flagstone, which reinforce their handcrafted, informal character.
Modern homes, by contrast, tend to look better with large-format pavers and minimal-seam designs — think 24×24-inch concrete slabs or porcelain tile laid in a simple grid. The fewer joints and grout lines you see, the cleaner and more architectural the patio will feel against a home with sleek lines and large windows. Busy patterns tend to fight with that minimalist aesthetic rather than complement it.
Scale matters too: a sprawling ranch-style home can absorb bold, oversized patterns without feeling overwhelmed, while a smaller bungalow may look better with modest paver sizes that don’t overpower the footprint of the yard. Mixing materials — like a stone border around a concrete field — can also help bridge the transition between house and landscape.
Working with a designer or showing photos of your home’s exterior, including trim details and roofline, to your installer can help avoid a mismatched final result. Bringing physical samples outside and viewing them in natural daylight, rather than relying on showroom lighting, will also give you a far more accurate sense of the final look.
Building Covered Structures That Feel Like Part of the House
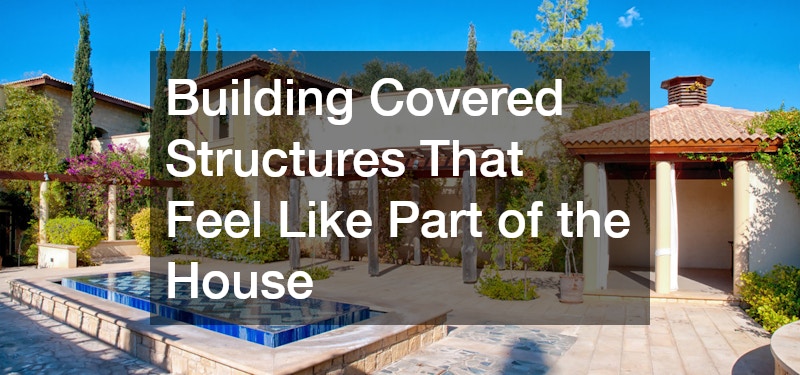
A roof over an outdoor living space changes everything about how it gets used, extending the usable season into rainy days and hot afternoons alike. Pergolas, covered porches, and screened-in additions all create a sense that the space belongs to the house rather than sitting apart from it. The key is making sure rooflines, support beam materials, and trim details echo what is already on the home.
- Match roofing shingles or panels to the main house whenever possible
- Use the same exterior paint or stain colors on posts and beams
- Consider ceiling fans or lighting fixtures similar to those used indoors
- Choose a roof pitch that complements the home’s existing rooflines
Repairing Exterior Walls Before You Build Outward
Before adding an outdoor kitchen, fireplace, or attached pergola, it is worth inspecting the exterior wall it will connect to. Cracked or deteriorating stucco can worsen quickly once new structural weight or moisture exposure is introduced nearby. Even hairline cracks can widen once anchors, ledger boards, or gas lines are drilled into the surface.
Pay close attention to areas where the new structure will physically attach to the house, since these connection points bear the most stress and are the most likely to leak once sealed over. Look for soft spots, discoloration, or a hollow sound when you tap the wall, all of which can signal moisture trapped behind the surface. If the stucco has been compromised for a while, there may already be damage to the underlying sheathing or framing that needs to be addressed first.
Addressing stucco repair ahead of construction protects the integrity of the wall and prevents water intrusion issues from showing up later. It also gives you a cleaner surface to properly flash and seal around new attachment points, which is far easier to do before a pergola or kitchen structure is in the way. Taking care of this now, rather than working around an unfinished outdoor structure later, can save significant time and cost.
Homeowners sometimes assume small cracks are cosmetic, but they can signal deeper moisture problems behind the surface. A hairline crack that’s let weather in for a season or two may have already led to wood rot, rusted flashing, or mold growth inside the wall cavity. What looks like a quick caulk-and-paint fix on the outside could actually require opening up the wall to address what’s underneath.
Getting a professional assessment before starting an outdoor build gives you a chance to fix the wall properly rather than building around a hidden issue. An inspector can check moisture levels with a meter, look for soft spots in siding or stucco, and evaluate whether the sheathing and framing behind the exterior are still structurally sound. This is especially important if you’re planning to attach a pergola, deck ledger board, or covered patio directly to the house, since these connections need solid material to anchor into.
This step is easy to overlook, but it can save significant repair costs down the road. A minor repair caught early might run a few hundred dollars, while rotted framing discovered after construction has begun can mean tearing out new work to fix it, sometimes doubling or tripling the total project cost. Budgeting for an inspection upfront, typically a few hundred dollars, is a small price compared to the alternative.
Hiring the Right Team for a Multi-Trade Project

Outdoor living spaces often involve more trades than people expect, from excavation to electrical to masonry. Choosing experienced concrete contractors for the hardscape portion of the project ensures the foundation and finished surfaces are done correctly, since this work is difficult and expensive to redo. It is worth asking for references and photos of completed backyard projects specifically, not just driveways or commercial work.
- Ask how long the crew has been doing residential outdoor projects
- Request examples of patios or walkways similar in size to your plan
- Confirm who handles permitting and inspections
- Get a written timeline and payment schedule before work begins
Connecting Your Driveway and Walkways to the Backyard
An outdoor living space does not exist in isolation, and the path leading to it matters for both function and curb appeal. Many homeowners updating their backyard also take the opportunity to refresh cracked or aging walkways, and asphalt paving is a common choice for driveways that connect to side-yard access points leading into the backyard. A smooth, well-maintained path makes the transition from front to back feel intentional rather than patched together.
When planning this kind of connected project, it helps to bring in a paving company early so driveway and patio work can be scheduled together. Coordinating these projects avoids having heavy equipment cross freshly finished hardscaping later. It also often reduces costs, since some site prep and material delivery can be shared across both jobs.
Finishing Garages and Covered Patios With Durable Coatings
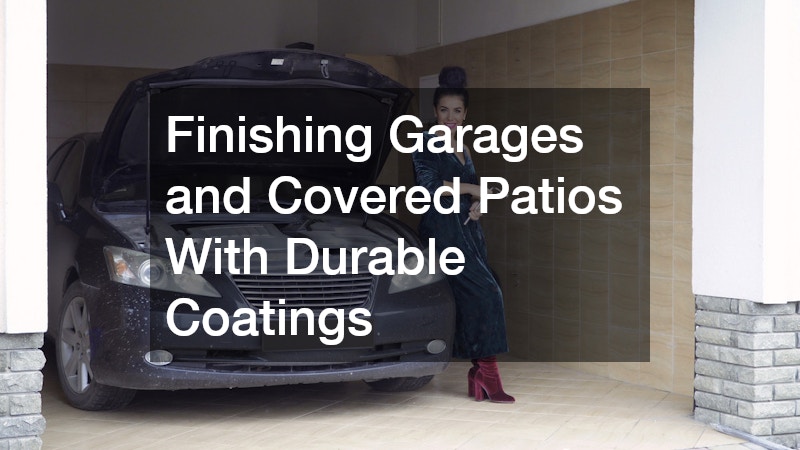
Many outdoor living spaces include a covered patio or an attached garage that opens directly into the backyard, and the flooring in these transitional areas takes a beating from foot traffic, moisture, and temperature swings. A concrete floor coating can protect these surfaces from stains, cracking, and slipperiness while also giving them a finished, cohesive look that matches the rest of the outdoor design. Epoxy and polyaspartic coatings are both popular because they hold up well outdoors and come in a range of colors and finishes.
These coatings also make cleanup significantly easier, which matters if the space will be used for grilling, entertaining, or pet access. Homeowners should ask about UV-resistant formulas for any area that gets direct sunlight, since some coatings can yellow or fade over time without the right additives.
Planning for Storm Damage and Unexpected Repairs
Even a well-built outdoor living space can take damage from severe weather, fallen branches, or sudden temperature shifts that crack surfaces overnight. It is smart to research emergency road services and similar rapid-response repair options in your area before you actually need them, since driveway and walkway damage can create safety hazards fast. Knowing who to call ahead of time saves stress when a storm knocks out access to your home.
Homeowners should also keep a small emergency fund set aside for hardscape repairs, since patching a walkway or resealing a cracked driveway section is far cheaper than a full replacement. Getting ahead of small issues, like minor heaving or drainage pooling, prevents them from turning into major structural problems after the next big storm.
Comparing Quotes From Multiple Contractors
Getting more than one estimate is one of the simplest ways homeowners protect themselves from overpaying or ending up with rushed work. Reaching out to a few different paving contractors for the same driveway or walkway project often reveals a wide range in pricing, materials, and timelines. It is worth asking each bidder to break down labor, materials, and equipment costs separately so comparisons are easier to make.
- Get at least three quotes for any project over a few thousand dollars
- Ask each company for the same scope of work so bids are truly comparable
- Check reviews and licensing status before signing a contract
- Clarify what happens if unexpected issues, like poor soil conditions, are found mid-project
Building an outdoor living space that genuinely connects to your home takes planning across materials, structure, and timing, but the payoff is a backyard that actually gets used year-round. Start by walking your property with a critical eye, noting where surfaces, walls, or walkways need attention before construction begins. From there, gather multiple quotes, ask detailed questions, and choose materials and finishes that echo what is already true of your home’s style. A little extra planning now means fewer surprises and a space your family will actually want to spend time in.
