
Open floor plans have become the gold standard for modern living, prized for their airy sightlines and social flow between kitchen, dining, and living spaces. But that same openness creates a real headache when it comes to heating and cooling evenly, since one thermostat now has to manage a much larger, more complex volume of air. If you have ever stood in a chilly living room while the kitchen felt like a sauna, you already know the problem firsthand. The good news is that with the right planning, climate control can work with your open layout instead of against it, keeping every corner comfortable without cluttering your design.
Understanding Airflow Patterns in Open Layouts
Before you can fix uneven temperatures, you need to understand why they happen in the first place. Open floor plans remove the interior walls that once acted as natural barriers to airflow, which means warm air from cooking or sunlight exposure can drift freely into adjoining rooms and throw off your thermostat readings. Ceiling height changes, large windows, and vaulted spaces near entryways all influence how air moves and settles throughout the day.
Homeowners often notice that the far corners of a great room stay cooler in winter and warmer in summer simply because conditioned air struggles to reach them. Mapping out these hot and cool zones over a week or two, using a simple room thermometer, gives you real data to work with before making any equipment decisions.
- Track temperature differences between the kitchen, living, and dining zones at different times of day
- Note which areas get direct sun exposure and when
- Pay attention to ceiling height transitions, since taller spaces trap warm air near the top
- Identify drafty spots near large windows or sliding doors
Choosing HVAC Systems Built for Open Concepts

Traditional single-zone systems were designed for homes with distinct rooms and doors that could trap conditioned air where it was needed. In an open floor plan, that same single-zone approach often leaves distant areas underserved, which is why many homeowners consult HVAC companies about multi-zone or variable-speed systems that adjust output based on real-time demand in different parts of the space. These systems use smart sensors to detect where heating or cooling is actually needed rather than blasting the entire home uniformly.
A properly sized system matters just as much as the technology inside it. Oversized units cycle on and off too quickly to distribute air evenly across a large open space, while undersized units run constantly and still fail to reach every corner. Getting a professional load calculation done for your specific square footage and layout is one of the smartest investments you can make before replacing an aging system.
- Ask about variable-speed blowers that adjust airflow gradually instead of in sharp bursts
- Look for systems with zoning capability built in
- Request a load calculation based on your home’s actual layout, not just square footage
- Compare energy ratings, since open spaces can increase overall demand
Supplementing Central Air with Ductless Mini Split Heat Pumps
Sometimes the smartest fix for an unevenly heated great room is not a full system overhaul but a targeted addition. Ductless mini split heat pump installation has become a popular solution for homeowners who need extra heating or cooling in a specific zone, like a sunroom extension or a loft area that central air struggles to reach. Because these units mount directly on a wall or ceiling and require no ductwork, they can be added to an existing open floor plan without major construction.
The appeal goes beyond convenience. Mini splits allow independent temperature control in different zones, so the cook working near a hot stove and the family relaxing on the far side of the room can both stay comfortable. Many models also run quietly enough that they blend into daily life without becoming a noticeable design distraction.
- Ideal for additions, converted lofts, or rooms with limited ductwork access
- Allow independent temperature settings in different zones of an open space
- Operate efficiently in both heating and cooling modes
- Installation is typically faster and less invasive than extending traditional ductwork
Sealing the Building Envelope Before Upgrading Equipment
No climate control system, however advanced, can fully compensate for a leaky building envelope. Gaps around windows, doors, and foundation penetrations let conditioned air escape and outside air seep in, undermining even the best-zoned HVAC setup. Before investing heavily in new equipment, it is worth having your home’s insulation and sealing checked, since this step often delivers a bigger comfort improvement per dollar spent than equipment upgrades alone.
This is also the stage where structural issues tend to surface. If a home inspection reveals foundation settling or drainage problems contributing to air leaks, excavation contractors may need to address grading or drainage around the perimeter before sealing work can be effective long term, and if regrading shifts property lines or disturbs existing boundaries, a fence company may also need to reset or repair fencing affected by the work. Fixing the source of moisture intrusion protects both your comfort investment and the structural integrity of the home.
- Check weatherstripping around all exterior doors and windows
- Inspect attic and crawlspace insulation levels
- Look for daylight or drafts around foundation penetrations
- Address grading issues that push water toward the foundation
Using Window Treatments to Manage Solar Heat Gain
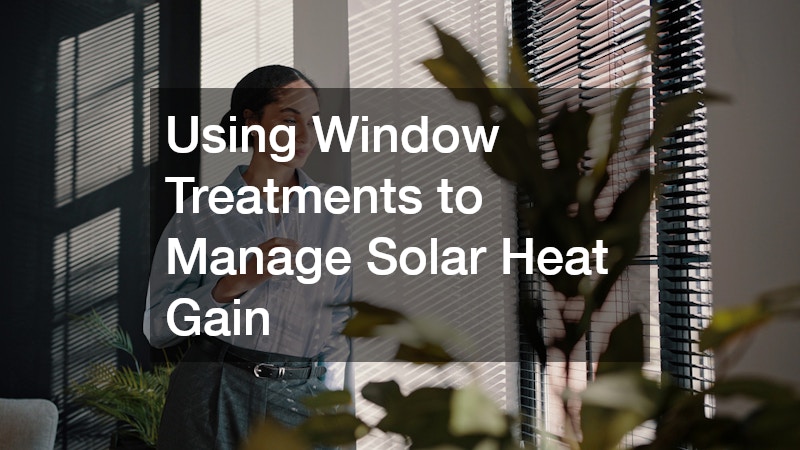
Large windows are a hallmark of open floor plan design, flooding rooms with natural light but also inviting significant solar heat gain that can throw off your climate control efforts. During peak sun hours, a wall of west-facing windows can raise the temperature of an entire living area by several degrees, forcing your system to work harder to compensate. Simple, adjustable window blinds give you manual control over how much heat and light enters the room at any given time.
Choosing the right material matters as much as the style. Cellular or honeycomb blinds trap air in their structure, adding a layer of insulation beyond simple light blocking, while lighter fabric options are better suited for rooms that need more daylight without excessive heat buildup. Pairing the right window treatment with your HVAC strategy can meaningfully reduce the temperature swings that make open spaces feel unevenly conditioned.
- Cellular shades add insulating value on top of light control
- Light-colored blinds reflect more heat than dark ones
- Adjustable slats let you fine-tune light without fully closing off a room
- Motorized options make it easier to manage large or hard-to-reach windows
Protecting Wood Flooring from Temperature and Humidity Swings

Open floor plans often showcase continuous hardwood flooring that runs uninterrupted from the kitchen to the living room, creating a seamless visual flow. That same continuity means temperature and humidity fluctuations from uneven HVAC performance affect the entire floor at once, causing boards to expand, contract, or gap over time. Maintaining consistent indoor humidity, ideally between 35 and 55 percent, goes a long way toward protecting your investment in that flooring.
If your floors have already suffered visible damage from years of temperature swings, professional wood floor refinishing services can restore their appearance and address minor warping before it becomes a structural issue. Refinishing also gives you a natural opportunity to reassess your home’s climate control performance, since a technician working closely with your floors will often notice patterns of moisture or heat damage that point to bigger HVAC gaps.
- Keep indoor humidity between 35 and 55 percent year-round
- Use a hygrometer to track fluctuations across seasons
- Address water damage or gapping promptly before it spreads
- Consider refinishing as an opportunity to evaluate overall home comfort
Coordinating Cabinetry and Storage with Ventilation Needs
In open concept kitchens, cabinetry often extends into the living and dining sightline, meaning its placement can inadvertently block vents or restrict airflow if not planned carefully. When working with kitchen cabinet companies on a remodel, it is worth discussing vent placement early in the design process so that supply and return registers remain unobstructed by tall cabinet runs or kitchen islands. A well-designed layout accounts for both storage needs and the practical realities of how air needs to circulate through the space.
This coordination becomes especially important with kitchen islands, which have grown larger and more elaborate as open floor plans have evolved. An island that houses a cooktop or extra storage can inadvertently create a barrier that traps warm cooking air on one side of the room. Discussing airflow with your cabinet designer alongside your HVAC contractor helps avoid costly rework after installation.
- Confirm vent and register locations before finalizing cabinet layouts
- Avoid blocking return air paths with tall pantry units or islands
- Ask about ventilation for cooktops built into islands
- Plan electrical and HVAC coordination early in the design phase
Maintaining the Roof and Attic That House Your Ductwork

Much of the ductwork feeding an open floor plan runs through the attic, which means the condition of your roof directly affects how efficiently that system performs. A damaged roof allows moisture intrusion that can saturate insulation and even corrode ductwork over time, reducing airflow efficiency exactly where you need it most. Scheduling roof repair promptly after storm damage or noticing shingle wear protects not just the structure but the climate control system running beneath it.
Attic ventilation also plays a supporting role that homeowners often overlook. A poorly ventilated attic traps excessive heat in summer, which radiates down into upper-floor ceilings and works against your cooling system’s efforts in open, vaulted spaces. Regular attic inspections alongside roof maintenance help you catch small ventilation or insulation issues before they escalate into bigger comfort problems.
- Inspect shingles and flashing after major storms
- Check attic insulation for moisture staining or compression
- Ensure soffit and ridge vents remain unobstructed
- Address roof leaks quickly to protect ductwork below
Extending Comfort Strategy to Outdoor Living Spaces
Many open floor plans now blur the line between indoors and outdoors with sliding walls, covered patios, or connected decks, extending the climate control conversation beyond the interior. When these transitional zones aren’t planned with temperature management in mind, they can undo much of the comfort you’ve engineered inside, letting heat, humidity, or cold drafts creep back through open sightlines. Choosing the right landscaping materials makes a measurable difference here. Permeable pavers, light-colored stone, and strategically placed gravel beds help manage drainage while reducing heat radiating back into the home through nearby doors and windows. Dark concrete or asphalt near entry points, by contrast, can absorb and re-emit significant heat, sometimes raising surface temperatures by 20 degrees or more on sunny afternoons, which directly impacts the microclimate right outside your sliding walls. Shade structures and thoughtfully placed trees also reduce solar heat gain on the exterior walls closest to your open living areas. Deciduous trees are especially useful since they block intense summer sun but drop their leaves in winter, allowing passive solar warmth when you want it. Pergolas fitted with retractable canopies or louvered roofs offer similar flexibility without waiting years for landscaping to mature. Finally, consider airflow patterns around these connected spaces. Positioning hedges or fencing to redirect prevailing breezes toward covered patios can enhance natural ventilation, reducing reliance on mechanical cooling when doors are open and easing the load on your HVAC system when they’re closed.
Comfort strategies shouldn’t stop at the back door. The transition zones between indoor and outdoor living—driveways, walkways, patios, and shade structures—play a surprising role in regulating temperature and moisture inside the home, and they deserve the same attention as your HVAC layout. A well-maintained driveway and walkway system contributes to comfort in a less obvious way by controlling water runoff near the foundation. Applying asphalt sealcoating every 2-3 years helps prevent the small cracks that widen over time and allow water infiltration close to the home. Left unaddressed, this moisture can seep toward the foundation and elevate basement humidity, which in turn affects indoor air quality and makes dehumidifiers work harder throughout the summer months. Grading matters here too. Walkways and driveways that slope even slightly toward the house, rather than away from it, can funnel water exactly where you don’t want it, so a quick check with a level during your next sealcoating cycle is worth the effort. If your outdoor space includes a privacy screen, fence, or pergola near the main living area, think carefully about placement. Positioning these structures to allow cross-breezes rather than block them preserves natural airflow and shade patterns around the home instead of trapping heat against exterior walls. As a rule of thumb, leaving gaps of a few inches between fence slats or choosing louvered panels over solid ones can maintain privacy while still letting summer breezes move through, reducing how hard your outdoor living space pushes heat back toward the house.
- Choose permeable landscaping materials, like gravel, permeable pavers, or mulch beds, to reduce heat radiation near entryways and improve drainage
- Apply sealcoating on a regular schedule (every 2-3 years for driveways and patios) to prevent water infiltration and cracking that undermines nearby foundations
- Position shade trees or structures 10-15 feet from exterior walls to reduce solar load without blocking beneficial winter sun
- Orient privacy screens and pergolas to preserve airflow rather than trap heat, angling slats to channel prevailing breezes toward seating areas
- Select light-colored decking and hardscape finishes to minimize heat absorption and keep transition zones between indoor and outdoor spaces comfortable
- Group container plants strategically near patios to create natural cooling through evapotranspiration without permanent structural changes
Achieving consistent comfort in an open floor plan takes more than a single upgrade; it requires looking at your home as a connected system where flooring, windows, cabinetry, roofing, and HVAC all influence one another. Start by mapping your home’s actual temperature patterns, then address the building envelope before investing in bigger equipment changes. From there, targeted solutions like zoned systems, supplemental heat pumps, and smart window treatments can close the remaining gaps. Taking this layered approach will leave you with a space that looks as good as it feels, no matter which room you are standing in.
