
Modern homes are no longer designed as separate indoor and outdoor environments. Instead, they function as interconnected living systems where comfort, efficiency, and usability extend across every space. A well-designed home supports daily routines, adapts to seasonal changes, and enhances both relaxation and productivity.
Designing functional living spaces requires more than aesthetic choices. It involves thoughtful planning of layout, structure, mechanical systems, and outdoor integration. When done correctly, it creates a seamless experience where movement, lighting, temperature control, privacy, and durability all work together.
This guide breaks down how to approach a full home improvement strategy that connects interior and exterior spaces in a practical, long-lasting way.
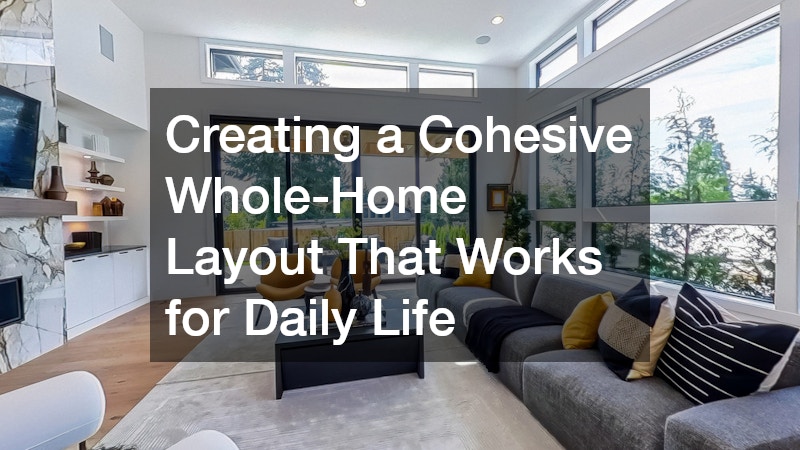
Creating a Cohesive Whole-Home Layout That Works for Daily Life
Enhancing Comfort Through Climate Control and Natural Light

Once the layout is established, the next priority is creating a comfortable indoor environment year-round. Temperature control and lighting are two of the most important factors influencing how a home feels and functions, and both must be considered as part of a unified system rather than separate upgrades. A well-balanced home maintains consistent comfort levels while also reducing unnecessary energy consumption.
Heating and cooling systems must be evaluated for efficiency and coverage. Uneven temperatures between rooms are a common issue in older homes, often caused by outdated ductwork, poorly placed vents, or systems that are no longer sized appropriately for the home’s layout. These inconsistencies can lead to certain rooms being over-conditioned while others remain uncomfortable. Addressing these problems improves comfort while also reducing energy costs and extending system lifespan. It is also important to consider zoning strategies, which allow different areas of the home to be controlled independently based on usage patterns.
HVAC contractors are essential in diagnosing and correcting these issues. They can:
- Assess airflow distribution throughout the home
- Upgrade or redesign duct systems for balanced heating and cooling
- Recommend energy-efficient systems suited to home size and layout
- Improve humidity control and indoor air quality
- Identify energy loss points that may not be visible during a basic inspection
- Implement zoning systems for more precise temperature control in different areas
At the same time, natural light plays a major role in both comfort and energy efficiency. Poor window placement or outdated window materials can lead to heat loss in winter, overheating in summer, and increased reliance on artificial lighting throughout the day. These issues directly impact both comfort and utility costs, making window performance a critical part of overall home design.
Window contractors help improve this balance by:
- Installing energy-efficient, insulated window systems
- Replacing outdated frames that allow air leakage
- Recommending window placements that maximize daylight throughout the day
- Improving sound insulation for urban or high-traffic areas
- Enhancing UV protection to reduce interior fading of furniture and finishes
- Ensuring proper sealing and installation to eliminate drafts and moisture intrusion
When climate control and natural light are optimized together, the home becomes more livable, sustainable, and visually appealing. Rooms feel brighter, air feels cleaner, and energy consumption becomes more predictable and efficient. Over time, these improvements also contribute to better indoor health, reduced strain on mechanical systems, and a noticeably higher quality of daily living.
Strengthening Exterior Structure for Protection and Longevity
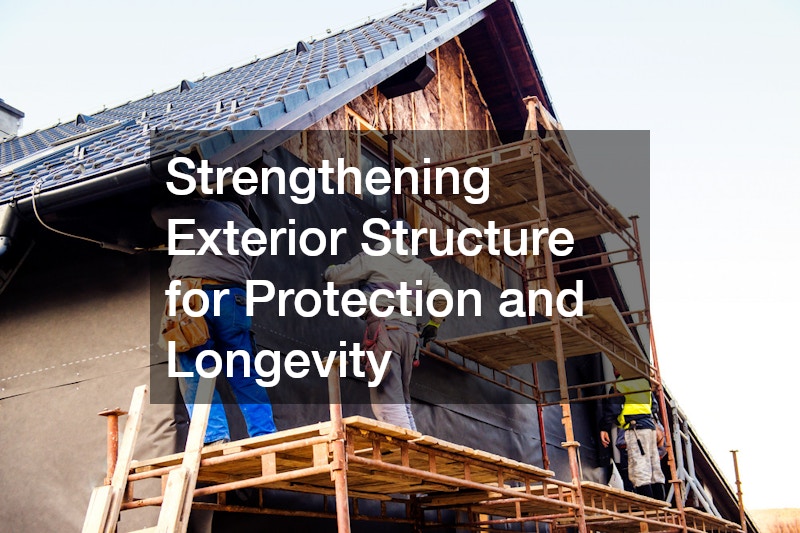
A functional living space must also be durable from the outside in. The exterior shell of a home protects everything inside it, making structural integrity a critical priority. While interior improvements enhance comfort and usability, exterior systems ensure that those improvements are protected over time. Without a strong exterior envelope, even the most well-designed interiors can suffer from moisture damage, temperature fluctuations, and premature material wear.
The roof is the first major protective layer. It shields the home from rain, snow, heat, wind, and debris, all of which can gradually compromise structural components if not properly managed. Even small roofing issues—such as missing shingles, minor leaks, or inadequate ventilation—can lead to significant problems over time, including mold growth, insulation degradation, and increased energy bills. Because roof damage often develops slowly and out of sight, proactive maintenance is far more effective than reactive repairs.
Roofing contractors provide expertise in:
- Identifying hidden leaks and weak structural points
- Upgrading materials for improved weather resistance and longevity
- Improving roof ventilation to regulate attic temperature and moisture levels
- Extending roof lifespan through proper installation techniques
- Evaluating flashing, seals, and drainage systems for long-term performance
- Ensuring compliance with local building codes and weather standards
Beyond the roof, ground-level exterior surfaces also play a major role in home functionality. Driveways, walkways, and access points influence both safety and first impressions. When these surfaces deteriorate, they can create trip hazards, drainage issues, and structural stress around the foundation. Water pooling near entry points, for example, can gradually affect basements or crawl spaces if not addressed.
Residential asphalt paving is often used to create durable, smooth, and long-lasting driveways. Proper installation ensures:
- Even weight distribution for vehicles to prevent surface cracking
- Resistance to weather-related damage such as freeze-thaw cycles
- Improved drainage and water runoff control away from the foundation
- Clean, professional curb appearance that enhances property value
- Reduced maintenance requirements compared to patchwork or gravel alternatives
- Longer surface lifespan when properly sealed and maintained
When roofing systems and exterior surfaces are properly maintained and thoughtfully designed, the entire property benefits from increased durability and reduced long-term maintenance costs. A strong exterior foundation also supports interior stability, ensuring that improvements made inside the home remain protected and effective for years to come.
Improving Water Systems and Bathroom Functionality for Everyday Efficiency
Water systems are one of the most critical yet often overlooked components of home functionality. They affect nearly every part of daily living, including kitchens, bathrooms, laundry areas, and outdoor irrigation systems. Because water infrastructure runs behind walls and beneath floors, problems can go unnoticed until they become costly or disruptive. Even minor plumbing issues—such as slow leaks, inconsistent pressure, or outdated piping—can lead to major structural damage if left unresolved over time.
Plumbers are essential in maintaining and upgrading these systems, especially in older homes or properties undergoing renovation. Their work ensures the entire household runs smoothly and safely by addressing both visible and hidden issues within the water system. Proper plumbing design also supports future upgrades, making it easier to expand or remodel spaces without major rework.
Plumbers ensure:
- Consistent water pressure across all fixtures for reliable daily use
- Leak detection and repair before structural damage or mold growth occurs
- Efficient pipe routing for renovations, additions, or layout changes
- Safe installation of water heaters, filtration systems, and pressure regulators
- Proper drainage design to prevent backups and water damage
- Compliance with local plumbing codes and safety standards
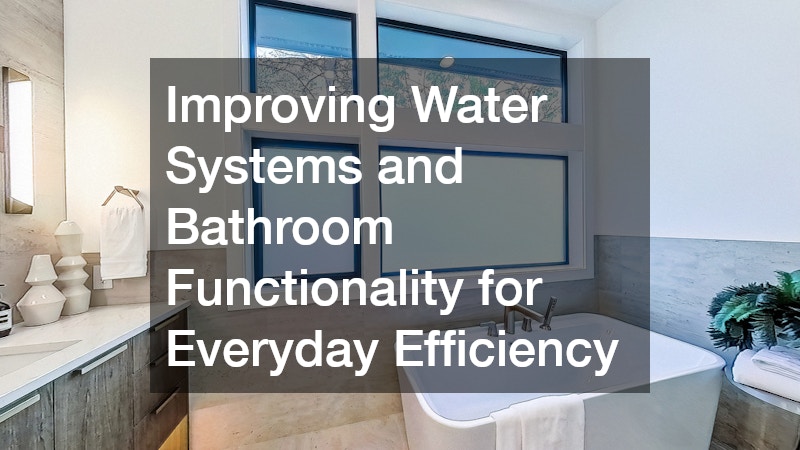
Beyond system performance, bathroom design plays a major role in how efficiently a home supports daily routines. Bathrooms are among the most frequently used spaces, yet they are often constrained by outdated layouts, limited storage, and inefficient fixture placement. These issues can create congestion during peak usage times and reduce overall comfort.
Bathroom remodelers focus on transforming these spaces into more functional, comfortable environments by addressing both layout and usability. Instead of treating bathrooms as purely utility spaces, they redesign them to improve flow, accessibility, and long-term efficiency.
Bathroom remodelers focus on:
- Reconfiguring layouts for better movement and usability
- Installing modern, water-efficient fixtures that reduce utility costs
- Improving lighting design to enhance visibility and ambiance
- Upgrading ventilation systems to control humidity and prevent mold
- Adding smart storage solutions that reduce clutter and improve organization
- Enhancing accessibility features for long-term adaptability
A well-designed bathroom improves daily routines significantly. It reduces congestion during busy mornings, enhances relaxation during evenings, and increases overall home value. Small design changes—such as repositioning a vanity, upgrading a shower enclosure, or improving lighting layers—can have a major impact on usability and comfort.
When plumbing systems and bathroom design are addressed together, the result is a more efficient and comfortable living environment that supports long-term functionality. This coordinated approach ensures that water delivery, drainage, and spatial design work together seamlessly, reducing maintenance issues while improving everyday convenience for all occupants.
Designing Outdoor Living Spaces That Extend Home Functionality
Outdoor spaces are no longer just decorative—they are functional extensions of indoor living areas. A well-designed exterior can serve as a dining area, entertainment zone, relaxation space, or even an outdoor workspace.
Creating these environments requires careful attention to boundaries, materials, and usability. Privacy is often a key concern, especially in suburban neighborhoods. Defining outdoor zones without closing off the space completely is an important design challenge.
A fence contractor helps solve this by:
- Installing privacy fencing that complements home architecture
- Defining property boundaries clearly and attractively
- Enhancing security without making outdoor areas feel enclosed
- Selecting materials suited to climate and maintenance needs
Surface design is another critical factor. Outdoor floors must be durable, weather-resistant, and visually appealing. Uneven or poorly designed surfaces can limit how the space is used.
Stamped concrete is a popular solution because it combines durability with design flexibility. It allows homeowners to achieve:
- Decorative patterns that mimic stone or brick
- Slip-resistant surfaces for safety
- Long-lasting materials that withstand weather changes
- Low-maintenance outdoor flooring solutions
When privacy structures and durable surface design work together, outdoor spaces become true extensions of the home. They support gatherings, relaxation, and everyday outdoor living with ease.
Designing functional indoor and outdoor living spaces requires a holistic approach that connects structure, systems, and lifestyle needs. When each part of the home is planned in coordination with the others, the result is a more efficient, comfortable, and adaptable environment.
From layout planning and climate control to exterior durability, water systems, and outdoor design, every decision contributes to the overall functionality of the home. The most successful projects are those that prioritize long-term usability over short-term aesthetics.
A well-integrated home does not simply look good—it works better, feels better, and supports the way people actually live every day.
