
Many homeowners dream of a home where the boundary between indoors and outdoors practically disappears, but achieving that seamless flow takes more than a few new patio chairs. It requires thoughtful decisions about layout, materials, and infrastructure long before the first shovel hits the ground. Whether you are renovating an existing property or planning new construction, understanding the strategic elements involved will help you avoid costly mistakes. This guide breaks down the key considerations so you can make informed choices at every stage.
Starting With a Master Plan Before You Build
Before selecting finishes or furniture, it helps to step back and think about how your family actually uses space throughout the day. A well-considered plan accounts for sightlines, traffic flow, and how sunlight moves across your property during different seasons. Many homeowners find that working with a custom home builder early in the process saves both time and money, since structural decisions made upfront determine what indoor-outdoor features are even possible later. Skipping this planning phase often leads to mismatched additions that feel tacked on rather than integrated.
A master plan should also address how the outdoor living areas will be used year-round, not just during warm months. Think about whether you want a space for entertaining, quiet relaxation, gardening, or all three, since each purpose demands different design priorities. Sketching a rough layout, even a simple one, gives you a reference point when consulting with any professional later in the process.
Designing Transitional Spaces That Blur the Line
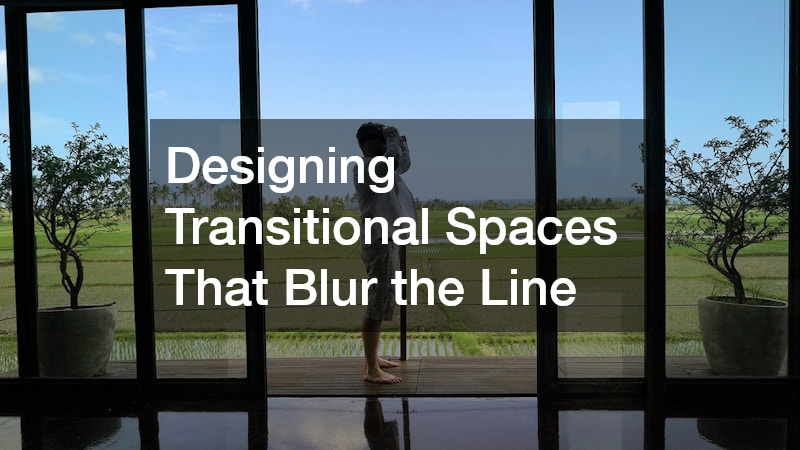
The area where your home meets your yard is often the most underutilized part of the property, yet it has the biggest impact on how connected the two spaces feel. Covered outdoor rooms extend usable square footage without the cost of a full addition, often adding the equivalent of 200 to 400 square feet of livable space for a fraction of what an interior build-out would cost. They also protect furniture, flooring, and outdoor kitchens from sun damage, fading, and rain, which extends the life of those investments considerably.
Custom covered patios can be designed to match the rooflines, siding, and trim details of the main house, which keeps the transition visually smooth rather than jarring. Matching the pitch of the existing roof, rather than defaulting to a flat lean-to attachment, is one of the details that separates a thoughtful addition from an obvious afterthought. Repeating exterior materials such as the same brick, stone veneer, or fascia color reinforces the sense that the covered area was always part of the original design.
Beyond aesthetics, practical considerations shape how well the space performs. Ceiling height, post placement, and the direction of prevailing wind all affect whether the area feels like a true extension of the home or a separate structure bolted onto it. Homeowners who consult a designer or contractor early can also plan for electrical runs, ceiling fans, and lighting that mirror the fixtures used indoors, further blurring the line between the two spaces.
When planning this kind of structure, consider how it will handle drainage, shade angles, and airflow throughout the year. A patio that traps heat in summer or collects standing water after storms will quickly become an unused space rather than a favorite gathering spot. Slope the surface away from the house at a rate of about 1/4 inch per foot, and make sure downspouts or French drains direct runoff well clear of the foundation rather than letting it pool at the transition point.
Shade angles deserve just as much attention as water flow. A pergola or roof overhang calculated for your latitude can block harsh midday sun in July while still letting in warming light during cooler months; a general rule of thumb is extending the roofline about two feet for every foot of desired winter sun penetration. Louvered or adjustable roof systems offer even more control for homeowners who want to fine-tune shade throughout the day.
Airflow is the piece that often gets overlooked until the space feels stuffy or, conversely, unbearably windy. Positioning openings to take advantage of prevailing summer breezes, while adding wind-blocking landscaping or partial walls on the side facing winter gusts, keeps the area comfortable across seasons. Talking through orientation, roof pitch, and ventilation strategy with your design team before construction begins prevents these issues from becoming permanent headaches.
Choosing Materials That Withstand the Elements
Materials that look great on day one but fail after a few seasons of weather exposure end up costing homeowners more in the long run. This is especially true for the components that bridge indoor and outdoor spaces, since they face constant temperature and moisture changes. Reputable roofing contractors can advise on materials that hold up to local climate conditions, whether that means impact-resistant shingles in hail-prone areas or reflective coatings in hot, sunny regions.
Windows deserve equal attention, particularly large sliding or folding units that are often used to open a living room to a patio or deck. Poorly insulated windows can undermine energy efficiency and let in drafts, moisture, or excessive UV exposure that fades furniture and flooring. Look for options with durable frames, low-E glass coatings, and weatherstripping rated for your specific climate zone.
- Ask about wind and impact ratings for coastal or storm-prone areas
- Compare warranty terms between different material manufacturers
- Consider maintenance requirements, not just upfront cost
- Check energy efficiency ratings on any large glass installations
Grounding Your Outdoor Space With Solid Foundations
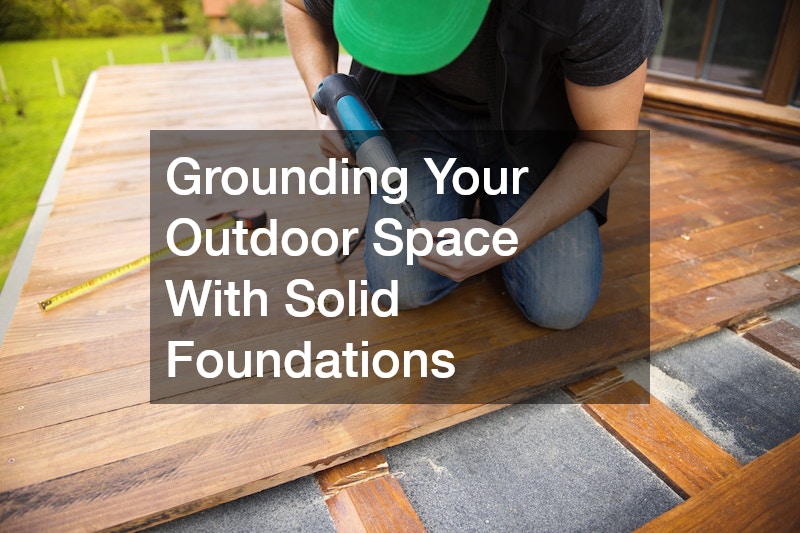
Outdoor living spaces need dependable hardscaping just as much as they need attractive plants and furniture. Walkways, patios, and driveways form the physical connections between different zones of your property, and poor-quality work in this area shows up quickly as cracking, pooling water, or uneven surfaces. A qualified concrete driveway company can also handle related pours for patios, walkways, and pool decks, creating visual consistency across the whole property.
Proper grading and reinforcement matter more than most homeowners realize, especially in regions with freeze-thaw cycles or expansive soil. Cutting corners on the base preparation almost always leads to premature cracking, regardless of how nice the surface finish looks initially. It is worth asking any contractor about their process for soil testing and reinforcement before signing a contract.
Bringing the Outdoors In With Thoughtful Greenery
Plantings and landscaping choices do more than add curb appeal; they actively shape how connected your indoor spaces feel to the yard beyond. Strategic placement of trees, shrubs, and garden beds can frame views from interior windows, creating a sense of depth and continuity between rooms and the outdoors. A knowledgeable landscape company can help select species that thrive in your climate while also considering mature size, so plants do not eventually block windows or overwhelm walkways.
Layered landscaping, where low groundcover, mid-height shrubs, and taller trees are combined, tends to create the most natural-looking transition from structure to yard. This approach also provides privacy screening without requiring solid fences that can make a property feel closed off. Seasonal color rotation is another factor worth discussing, since it keeps the view interesting throughout the year rather than static.
- Choose native or adapted species to reduce watering needs
- Group plants by sunlight and moisture requirements
- Leave clearance around windows and walkways for mature growth
- Incorporate pathway lighting to extend usability into evening hours
Protecting Your Investment With Smart Security

As homes open up more to the outdoors, security becomes a bigger consideration rather than a smaller one. More entry points, larger glass surfaces, and expanded outdoor living areas all create additional access considerations that deserve attention during the planning phase. A single sliding glass wall or set of French doors, for instance, can introduce several new access points that a traditional floor plan never had to account for.
Smart locks, video doorbells, and motion-activated lighting around patios and pool areas add layers of protection without disrupting sightlines or outdoor aesthetics. Homeowners should also think through secondary structures like detached garages, pool houses, or outdoor kitchens, each of which may need its own entry management strategy.
Professional access control installation allows homeowners to manage who enters gates, patios, or accessory structures without sacrificing the open, connected feel they are trying to achieve. Systems that integrate keypad entry, smartphone-based permissions, or scheduled access for service providers give families flexibility while keeping oversight centralized in one app or control panel.
Modern systems can integrate with smartphone apps, allowing remote monitoring of gates, side entries, or pool areas from anywhere. Video doorbells, weatherproof cameras, and smart locks with keypad or fingerprint access are now standard options, with many models rated for outdoor exposure down to -20°F and up to 120°F. This is particularly useful for larger properties where multiple outdoor zones might otherwise require separate lock-and-key management.
Consider layering security by zone rather than treating the property as a single perimeter. A pool area might warrant a gate alarm that alerts you if it’s left open longer than 30 seconds, while a side entry used mainly by landscapers could use a time-limited digital code that expires automatically. Detached structures like sheds or guest cottages benefit from their own motion-activated lighting and sensors, since they’re often the last areas checked at night.
Discussing these needs before construction finishes makes wiring and installation far simpler than retrofitting later. Running low-voltage cable through walls, under patios, or beneath decking is straightforward when trenches and conduits are already open, but becomes a costly, disruptive process once hardscaping and landscaping are complete. Coordinating with your electrician or builder early also ensures you have adequate power sources near gates and outbuildings for cameras or keypads that can’t rely on battery power alone.
Refreshing Interiors to Match Outdoor Aesthetics
Cohesion between indoor and outdoor spaces is not only about structural elements; color and finish choices matter just as much. Interior walls that echo tones found in your landscaping or patio materials help the eye move naturally from one space to the next without an abrupt visual break. An experienced interior painting contractor can recommend palettes and finishes that complement natural light patterns, especially in rooms with large windows or open sightlines to the yard.
Durable, washable finishes are particularly important near entry points where dirt, moisture, and foot traffic are more likely to affect walls. Satin or eggshell finishes tend to hold up better than flat paint in these transition zones while still looking soft and inviting. Testing paint samples at different times of day helps ensure the color reads accurately under both natural and artificial light.
Handling Utilities and Plumbing for Outdoor Living

Outdoor kitchens, hot tubs, and irrigation systems all require careful utility planning that is easy to overlook until it becomes a problem. Licensed plumbers can help route water and gas lines efficiently, ensuring outdoor fixtures have adequate pressure without overburdening the home’s existing systems. This is especially important for properties adding features like outdoor sinks, showers, or built-in grills that need both water supply and drainage.
Proper freeze protection is another detail that often gets missed in the excitement of designing new outdoor amenities. In colder climates, exposed pipes running to outdoor fixtures need insulation or shut-off valves to prevent costly winter damage. Planning these details alongside the rest of your indoor-outdoor project, rather than as an afterthought, keeps the whole system reliable for years to come.
Working With Larger-Scale or Multi-Structure Projects
Some homeowners are not just renovating a single home but managing properties with multiple structures, such as guest houses, pool houses, or detached garages that all need to feel like part of one cohesive design. In these situations, a commercial contractor may be brought in alongside residential specialists, particularly when projects involve shared utilities, larger permitting requirements, or coordination across several buildings. This is common for properties that double as rental units or small-scale hospitality spaces.
Coordinating multiple structures also means paying attention to consistent materials, rooflines, and color schemes so the property reads as a unified whole rather than a collection of mismatched buildings. Establishing a shared design language early, then applying it across every structure on the property, prevents the disjointed look that often results from piecemeal additions over time.
Creating a truly cohesive indoor-outdoor living space comes down to sequencing decisions correctly and understanding how each element affects the others. From foundational hardscaping and landscaping to security, utilities, and interior finishes, every choice contributes to whether the final result feels intentional or accidental. Take time to map out your priorities, gather input from qualified professionals in each specialty, and resist the urge to rush major structural decisions. With careful planning, your home can offer the kind of natural, comfortable flow between indoors and outdoors that makes everyday living more enjoyable.
