
Every homeowner wants a house that looks polished and feels effortless to live in, but achieving both at once can feel like a moving target. Too often, beautiful design choices ignore daily practicality, while purely functional upgrades end up looking cold or generic. The good news is that with a bit of planning, you can create a home where every room supports how you actually live while still reflecting your personal style. This guide walks through how to think about aesthetics and function together, room by room, so your entire home feels cohesive rather than like a collection of unrelated projects.
Setting a Whole-Home Design Vision
Before tackling any single room, it helps to step back and think about your home as one connected story rather than a series of isolated projects. Homeowners who plan with a whole-house mindset tend to make choices that age better and cost less to correct later, because materials, colors, and layouts are considered together from the start. This doesn’t mean every room needs to match perfectly, but there should be a common thread, whether that’s a color palette, a material choice, or a consistent style of hardware and trim.
Start by walking through your home and noting what frustrates you daily, along with what you genuinely love. This simple exercise often reveals patterns, such as a lack of storage in multiple rooms or outdated lighting throughout the house, that point to bigger opportunities than a single quick fix.
- Create a simple mood board or folder of images that reflect the feel you want in your home
- Identify three to five materials or finishes you want repeated in different spaces
- Note rooms that feel disconnected from the rest of the house in style or flow
- Rank projects by both visual impact and everyday usefulness
Reimagining Your Kitchen for Style and Daily Life
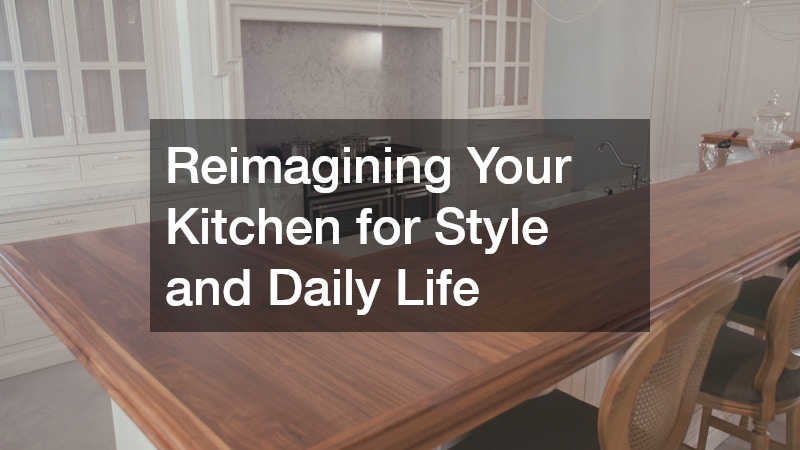
The kitchen is usually the hardest working room in the house, so it deserves special attention when balancing form and function. A thoughtful kitchen remodel design starts with how you actually cook, gather, and store items, not just what looks good in photos. Layout decisions like the placement of the sink, stove, and refrigerator should support an efficient workflow, while cabinet finishes and countertop materials can express your personal style.
Storage is often the biggest functional issue in older kitchens, and solving it well can also improve the overall look of the space. Pull-out shelving, deep drawers for pots, and dedicated pantry zones reduce clutter on countertops, which in turn makes the whole kitchen feel more intentional and visually calm.
- Choose countertop materials based on how you cook, not just current trends
- Prioritize lighting layers, including task lighting over work areas
- Plan storage around your actual cookware and small appliances
- Keep sightlines open if the kitchen connects to a living or dining area
Creating a Bathroom That Feels Both Beautiful and Practical
Bathrooms are small spaces where design mistakes are magnified, which makes planning especially important. A well-executed bathroom remodel balances water-resistant materials, proper ventilation, and smart storage with finishes that feel calming and cohesive. Tile choice, vanity style, and fixture finishes should work together rather than being selected piece by piece.
Ventilation and moisture control are often overlooked in favor of aesthetics, but they directly affect how long your finishes last. A bathroom that looks stunning on installation day but develops mold or peeling paint within a year has failed on the functional side, no matter how nice the tile pattern is.
- Select slip-resistant flooring, especially for households with children or older adults
- Choose a ventilation fan sized correctly for your bathroom’s square footage
- Use lighter tile grout sparingly in high-moisture areas to reduce upkeep
- Coordinate hardware finishes with the rest of your home for visual continuity

Designing for Comfort at Every Age and Ability
Homes should adapt to the people living in them, not the other way around, which is why thinking about accessibility early on pays off later. Working with an accessibility remodeling contractor can help you plan features like curbless showers, wider doorways, and lever-style door handles that look intentional rather than clinical. These updates benefit not just aging family members but anyone recovering from an injury or managing mobility challenges.
The key is integrating accessible features into the overall design so they don’t feel like an afterthought. A zero-threshold shower entry, for example, can be finished with the same tile as the rest of the bathroom, making it both functional and visually seamless.
- Widen doorways and hallways during other planned renovations to save on future costs
- Choose lever handles and rocker light switches for easier use by all ages
- Consider grab bars designed to double as towel bars or shelving
- Plan at least one no-step entry into the home if possible
Expanding Your Living Space Without Losing Character
When a home simply doesn’t have enough room, a home addition can be a smarter long-term solution than moving to a new property, especially in a neighborhood you already love. Beyond avoiding the stress of a move, an addition lets you build equity into a house you already know, and it sidesteps the closing costs, agent fees, and market uncertainty that come with buying elsewhere.
The key to a successful addition is matching rooflines, siding, and window styles so the new space looks like it was always part of the house rather than an obvious add-on. This means pulling exterior details like brick color, trim profiles, and roof pitch from the original structure rather than defaulting to whatever is cheapest or trendiest at the time. Even small mismatches, like a slightly different shade of siding or a window style that doesn’t echo the rest of the house, can make an addition read as an afterthought for years to come.
Functionally, additions work best when they solve a specific problem, such as a growing family needing another bedroom or a home office becoming a permanent need. Before breaking ground, it’s worth mapping out how the new square footage will actually be used day to day, since a poorly placed addition can create awkward traffic patterns or cut off natural light to existing rooms. Simple considerations, like where plumbing and electrical lines already run or whether local zoning allows a second story, can significantly affect both the cost and feasibility of the project.
When an addition or expansion moves beyond a simple room swap, involving a custom home builder from the earliest design conversations pays off. Instead of treating structural, electrical, and aesthetic choices as separate decisions made by different people at different times, a builder can coordinate them together from day one. That means load-bearing questions, outlet and lighting placement, and finish selections are all considered in the same conversation, not bolted on after the framing is already up.
This kind of upfront planning matters because expansions touch more systems than most homeowners expect. A new room addition often requires extending HVAC ductwork, tying into existing plumbing lines, and matching rooflines so the new structure doesn’t look like an obvious add-on. Sorting these details out on paper, before permits are pulled, is far cheaper than discovering a conflict once walls are already open.
This collaborative approach also tends to reduce costly mid-project changes, which are notorious for blowing past both budget and timeline. Industry estimates suggest change orders can add anywhere from 10 to 20 percent to a project’s original cost when decisions are made reactively rather than in advance. Working with a custom home builder from the start helps homeowners avoid that scenario and end up with a final product that feels like a natural extension of the original home rather than a mismatched addition.
- Match exterior materials, siding, trim, and rooflines to the existing structure so the addition looks original, not tacked on
- Test paint and material samples against your home’s current facade in different lighting before committing
- Plan the addition’s purpose clearly before finalizing the layout—a home office needs different wiring and soundproofing than a guest suite
- Consider future needs, such as aging parents or growing children, and build in flexibility like a ground-floor bedroom or wider doorways
- Discuss energy efficiency upgrades while the walls are already open, including added insulation, upgraded windows, and running new electrical or HVAC lines
- Check local zoning and permit requirements early, since setback rules or height restrictions can reshape your design before you finalize it

Turning Your Basement Into Usable Living Area
Basements are often underused simply because they feel unfinished, damp, or disconnected from the rest of the home’s style. Hiring experienced basement finishing contractors can transform this space into a genuinely livable area, whether that’s a media room, home gym, or guest suite. Proper moisture control, insulation, and lighting are essential first steps before any cosmetic decisions are made.
Once the functional groundwork is handled, the design opportunities in a basement are surprisingly flexible. Lower ceilings and limited natural light can be addressed with strategic lighting layers and lighter color palettes, making the space feel brighter and more connected to the rest of the home’s aesthetic.
- Address any moisture or drainage issues before finishing walls or flooring
- Use egress windows to bring in natural light where possible
- Choose moisture-resistant flooring suited for below-grade spaces
- Plan electrical and HVAC needs early to avoid reopening finished walls
Doors and Outdoor Living That Tie the Home Together
The transition between indoor and outdoor spaces plays a bigger role in a home’s overall feel than many homeowners realize. A door replacement project, particularly for patio or entry doors, can dramatically improve both energy efficiency and curb appeal, especially when the new doors match the architectural style of the home. Modern options with better insulation and security features also add practical value beyond just appearance.
Outdoor living spaces deserve the same thoughtful approach as interior rooms. A skilled deck builder can design an outdoor area that complements your home’s existing materials and colors while accounting for practical factors like drainage, sun exposure, and load-bearing requirements for furniture or hot tubs.
- Choose door materials based on climate and energy efficiency needs
- Match exterior door hardware finishes to interior fixtures for consistency
- Consider composite decking for lower maintenance over time
- Plan deck lighting for both safety and evening ambiance
Choosing Flooring That Works With Every Room
Flooring is one of the few design elements that runs through nearly every room, making it a powerful tool for creating a cohesive look throughout the house. Visiting a few flooring stores in person allows you to compare samples under your home’s actual lighting conditions, which can look surprisingly different from how they appear in a showroom. Consistency doesn’t mean using identical flooring everywhere, but rather choosing complementary tones and materials that flow logically from room to room.
Functionality matters just as much as appearance when selecting materials for different areas of the home. Many flooring companies now offer waterproof and scratch-resistant options that mimic the look of hardwood or stone while standing up to kids, pets, and high-traffic areas far better than traditional materials.
- Bring flooring samples home and view them at different times of day
- Choose harder-wearing materials for entryways, kitchens, and hallways
- Coordinate transitions between rooms with similar undertones
- Ask about warranty coverage for moisture and wear resistance
Bringing the Whole Design Together
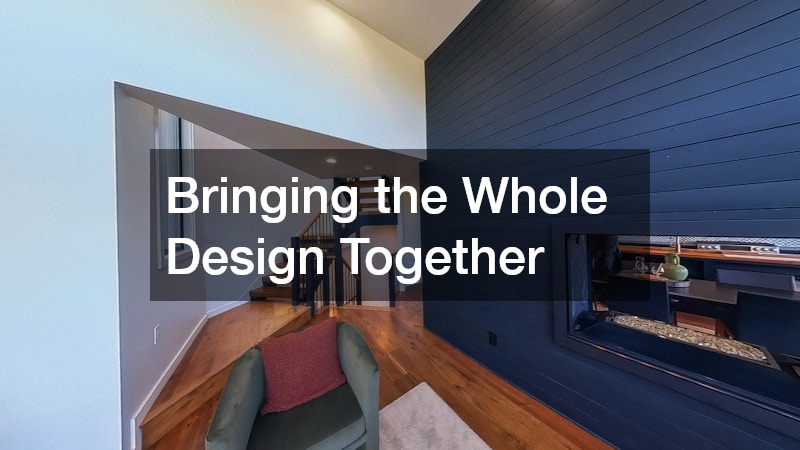
Once individual rooms and projects are planned, it’s worth revisiting your original whole-home vision to check that everything still connects. Small details, like consistent trim color or matching cabinet hardware, often make the biggest difference in how unified a home feels once all the work is complete. This final review stage is also a good time to catch any mismatched finishes before they become permanent.
Pacing your renovations, rather than trying to do everything at once, often leads to better decisions and less stress. Tackling one or two rooms at a time allows you to live with your choices, learn what works, and apply those lessons to the next phase of your home.
- Review all selected finishes together before finalizing orders
- Keep a running project file with paint colors, materials, and vendors
- Prioritize projects that solve daily frustrations first
- Build in a buffer for unexpected structural or material issues
Blending beauty and practicality across your entire home doesn’t happen by accident, but it also doesn’t require doing everything at once. By approaching each room with both your daily needs and your design vision in mind, you’ll end up with a house that looks intentional and functions the way your family actually lives. Start with the space that bothers you most or offers the biggest opportunity, and let that project inform the decisions that follow. With a clear plan and the right professionals guiding each phase, your whole home can feel as good as it looks.
